Trademark Homes Center logo
Our Homes

Made to Order Single Wides

Made to Order Double Wides

Single Wides On Display

Double Wides On Display

Our Manufacturers

Cavco Moultrie

Champion Lake City

Champion Millen

Scotbilt Homes

Timber Creek

Our Services
Property Map
Financing
FAQs
Reviews
About Us
Get In Touch
Our Homes

Made to Order Single Wides

Made to Order Double Wides

Single Wides On Display

Double Wides On Display

Our Manufacturers

Cavco Moultrie

Champion Lake City

Champion Millen

Scotbilt Homes

Timber Creek

Our Services
Property Map
Financing
FAQs
Reviews
About Us
Get In Touch
More
  1. Catalog
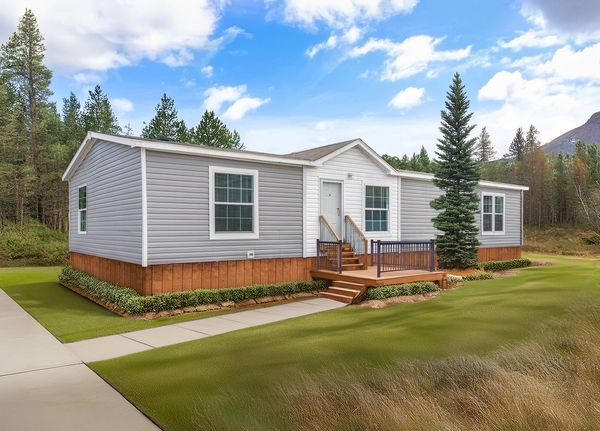
Embrace sunlight 052 hero, elevation, and exterior home features

Embrace sunlight 052 bathroom home features

Embrace sunlight 052 bathroom home features

Embrace sunlight 052 kitchen home features

Embrace sunlight 052 interior home features

Embrace sunlight 052 kitchen home features

Embrace sunlight 052 kitchen home features

Embrace sunlight 052 kitchen home features

Embrace sunlight 052 kitchen home features

Embrace sunlight 052 kitchen home features

Embrace sunlight 052 interior home features

Embrace sunlight 052 interior home features

Embrace sunlight 052 interior home features

Embrace sunlight 052 interior home features

Embrace sunlight 052 kitchen home features

Embrace sunlight 052 interior home features

Embrace sunlight 052 interior home features

Embrace sunlight 052 interior home features

Embrace sunlight 052 interior home features

Embrace sunlight 052 hero, elevation, and exterior home features

Embrace sunlight 052 bathroom home features

Embrace sunlight 052 bathroom home features

Embrace sunlight 052 kitchen home features

Embrace sunlight 052 interior home features

Embrace sunlight 052 kitchen home features

Embrace sunlight 052 kitchen home features

Embrace sunlight 052 kitchen home features

Embrace sunlight 052 kitchen home features

Embrace sunlight 052 kitchen home features

Embrace sunlight 052 interior home features

Embrace sunlight 052 interior home features

Embrace sunlight 052 interior home features

Embrace sunlight 052 interior home features

Embrace sunlight 052 kitchen home features

Embrace sunlight 052 interior home features

Embrace sunlight 052 interior home features

Embrace sunlight 052 interior home features

Embrace sunlight 052 interior home features

Embrace sunlight 052 hero, elevation, and exterior home features

Embrace sunlight 052 bathroom home features

Embrace sunlight 052 bathroom home features

Embrace sunlight 052 kitchen home features

Embrace sunlight 052 interior home features

Embrace sunlight 052 kitchen home features

Embrace sunlight 052 kitchen home features

Embrace sunlight 052 kitchen home features

Embrace sunlight 052 kitchen home features

Embrace sunlight 052 kitchen home features

Embrace sunlight 052 interior home features

Embrace sunlight 052 interior home features

Embrace sunlight 052 interior home features

Embrace sunlight 052 interior home features

Embrace sunlight 052 kitchen home features

Embrace sunlight 052 interior home features

Embrace sunlight 052 interior home features

Embrace sunlight 052 interior home features

Embrace sunlight 052 interior home features

Embrace Sunlight 052
3 Bed
2 Bath
1,493 Sq. Ft.
28' x 56'

Embrace Sunlight 052

3 bedrooms

2 full bathrooms

1,493 sq. ft.

28' x 56'

See brochureDesign home
Trademark Homes Center logo

Trademark Homes Center

Affordable homes at your fingertips

    Pages

    Our HomesMade to Order Single WidesMade to Order Double WidesSingle Wides On DisplayDouble Wides On Display
    3 Bed
    2 Bath
    1,493 Sq. Ft.
    28' x 56'

    Floor Plan

      Embrace sunlight 052 floor plan home features

      Property map

      Enter your address or APN/TMS to check if this home fits on your property

      Enter your property street address or APN/TMS


      Virtual Tour


      Embrace Sunlight 052

      3 bedrooms

      2 full bathrooms

      1,493 sq. ft.

      28' x 56'

      See brochureDesign home
      Cavco Moultrie
      Champion Lake City
      Champion Millen
      Scotbilt Homes
      Timber Creek
      Our Services
      Property Map
      Financing
      FAQs
      Reviews
      About Us
      Get In Touch

      Help

      Contact usTerms of ServicePrivacy Policy

      Get started with Trademark Homes Center

      Find, design, and order your next home in a few clicks.

      Sign up

      Dealer License #:

      Powered by BuildTrove.com
    • Embrace Series
    • Embrace Sunlight 052
    • Exterior & Construction

        Embrace sunlight 052 hero, elevation, and exterior home features

        Kitchen

          Embrace sunlight 052 kitchen home features

          Embrace sunlight 052 kitchen home features

          Embrace sunlight 052 kitchen home features

          Embrace sunlight 052 kitchen home features

          Embrace sunlight 052 kitchen home features

          Embrace sunlight 052 kitchen home features

          Embrace sunlight 052 kitchen home features

          Embrace sunlight 052 kitchen home features

          Embrace sunlight 052 kitchen home features

          Embrace sunlight 052 kitchen home features

          Embrace sunlight 052 kitchen home features

          Embrace sunlight 052 kitchen home features

          Embrace sunlight 052 kitchen home features

          Embrace sunlight 052 kitchen home features

          Embrace sunlight 052 kitchen home features

          Embrace sunlight 052 kitchen home features

          Embrace sunlight 052 kitchen home features

          Embrace sunlight 052 kitchen home features

          Embrace sunlight 052 kitchen home features

          Embrace sunlight 052 kitchen home features

          Embrace sunlight 052 kitchen home features

          Bathroom

            Embrace sunlight 052 bathroom home features

            Embrace sunlight 052 bathroom home features

            Interior

              Embrace sunlight 052 interior home features

              Embrace sunlight 052 interior home features

              Embrace sunlight 052 interior home features

              Embrace sunlight 052 interior home features

              Embrace sunlight 052 interior home features

              Embrace sunlight 052 interior home features

              Embrace sunlight 052 interior home features

              Embrace sunlight 052 interior home features

              Embrace sunlight 052 interior home features

              Embrace sunlight 052 interior home features

              Embrace sunlight 052 interior home features

              Embrace sunlight 052 interior home features

              Embrace sunlight 052 interior home features

              Embrace sunlight 052 interior home features

              Embrace sunlight 052 interior home features

              Embrace sunlight 052 interior home features

              Embrace sunlight 052 interior home features

              Embrace sunlight 052 interior home features

              Embrace sunlight 052 interior home features

              Embrace sunlight 052 interior home features

              Embrace sunlight 052 interior home features

              Embrace sunlight 052 interior home features

              Embrace sunlight 052 interior home features

              Embrace sunlight 052 interior home features

              Embrace sunlight 052 interior home features

              Embrace sunlight 052 interior home features

              Embrace sunlight 052 interior home features


              Images of homes are solely for illustrative purposes and should not be relied upon. Images may not accurately represent the actual condition of a home as constructed, and may contain options which are not standard on all homes.

              View similar homes

              Grand slam 2856256 floor plan home features

              Grand slam 2856256 hero, elevation, and exterior home features

              Grand Slam 2856256

              3 Bed | 2 Bath | 1,456 Sq. Ft. | 28' x 56'

              View detailsDesign home

              Home Run 2856353

              3 Bed | 2 Bath | 1,456 Sq. Ft. | 28' x 56'

              View detailsDesign home

              The Maddux

              3 Bed | 2 Bath | 1,424 Sq. Ft. | 32' x 48'

              View detailsDesign home

              Grand Slam 2848302

              3 Bed | 2 Bath | 1,344 Sq. Ft. | 28' x 48'

              View detailsDesign home