Homes | Gallman
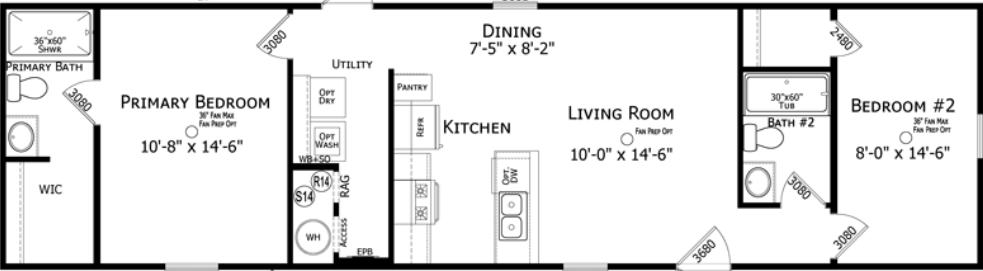
2 bedrooms
2 full bathrooms
910 sq. ft.
15' 2" x 60'
Prime Series standard features
Construction
Energy Star Certified • Built to Wind Zone 2 • T&G OSB floor decking • Fiberglass Insulation in Floor R-22 and Walls R-11 • R-8 Insulated Overhead Ducts • Fiberglass Blow-In Insulation in Roof R-22 • 3/12 (Nominal) Roof Pitch - Flat Ceiling • 8’ Sidewall – 2x4 Ext Walls 16” OC • Double Marriage Wall • 2x6 Floor Joists 19.2” OC 12’, 14’ & 28’ • 2x8 Floor Joists 19.2” OC 16 & 32’ • Textured Finished Ceiling • Exterior Sidewall Thermowrap Sheathing • OSB End Walls with House Wrap • OSB Roof Sheathing Trademark Homes Center
Affordable homes at your fingertips
Property map Enter your address or APN/TMS to check if this home fits on your property
Energy Star Certified • Built to Wind Zone 2 • T&G OSB floor decking • Fiberglass Insulation in Floor R-22 and Walls R-11 • R-8 Insulated Overhead Ducts • Fiberglass Blow-In Insulation in Roof R-22 • 3/12 (Nominal) Roof Pitch - Flat Ceiling • 8’ Sidewall – 2x4 Ext Walls 16” OC • Double Marriage Wall • 2x6 Floor Joists 19.2” OC 12’, 14’ & 28’ • 2x8 Floor Joists 19.2” OC 16 & 32’ • Textured Finished Ceiling • Exterior Sidewall Thermowrap Sheathing • OSB End Walls with House Wrap • OSB Roof Sheathing • Continuous Ventilation System • Electric 40 Gallon Water Heater with Pan • Exterior Hose Bib • Detachable Hitches – 99 ½” Wide Chassis EXTERIOR • 3 Tab Shingles
• Continuous Ventilation System
• Electric 40 Gallon Water Heater with Pan
• Exterior Hose Bib
• Detachable Hitches – 99 ½” Wide Chassis
Energy Star Certified • Built to Wind Zone 2 • T&G OSB floor decking • Fiberglass Insulation in Floor R-22 and Walls R-11 • R-8 Insulated Overhead Ducts • Fiberglass Blow-In Insulation in Roof R-22 • 3/12 (Nominal) Roof Pitch - Flat Ceiling • 8’ Sidewall – 2x4 Ext Walls 16” OC • Double Marriage Wall
• 2x6 Floor Joists 19.2” OC 12’, 14’ & 28’ • 2x8 Floor Joists 19.2” OC 16 & 32’ • Textured Finished Ceiling • Exterior Sidewall Thermowrap Sheathing • OSB End Walls with House Wrap • OSB Roof Sheathing • Continuous Ventilation System • Electric 40 Gallon Water Heater with Pan • Exterior Hose Bib • Detachable Hitches – 99 ½” Wide Chassis Mechanical
200 Amp Main Panel Box • 1 Exterior GFI Standard • Smoke Detectors per code • Plumb and Wire for Washer & Dryer • LED Can Lights T/O • Exhaust Fans in Baths • Exterior Lights at each Exterior Door • Programable Honeywell Thermostat
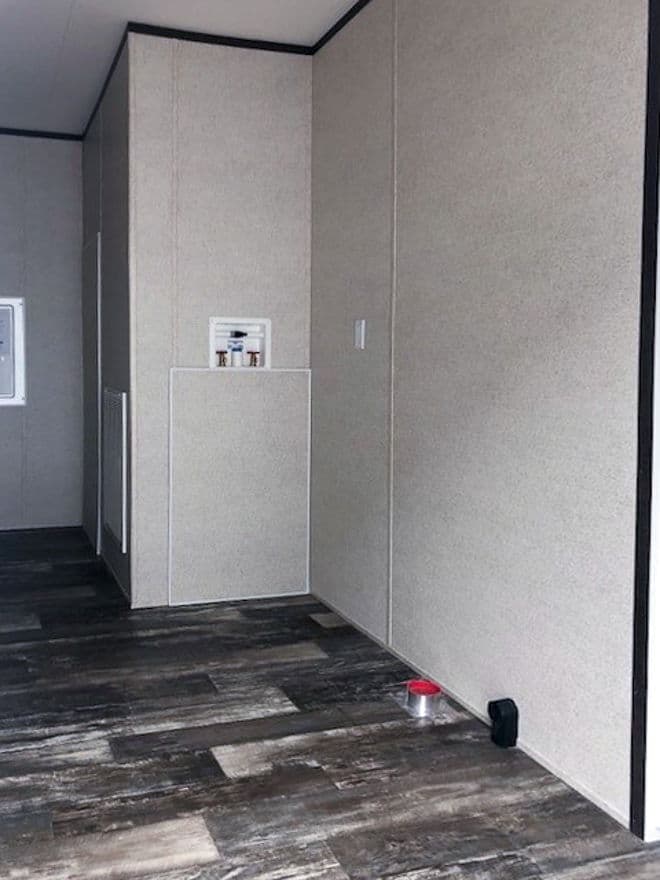
200 Amp Main Panel Box • 1 Exterior GFI Standard • Smoke Detectors per code • Plumb and Wire for Washer & Dryer
• LED Can Lights T/O • Exhaust Fans in Baths • Exterior Lights at each Exterior Door • Programable Honeywell Thermostat Exterior
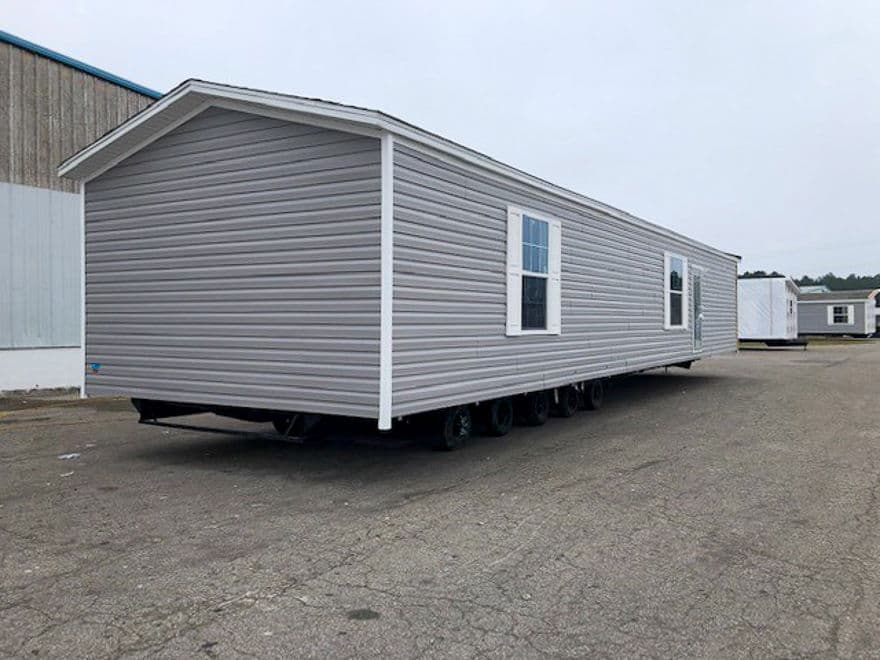

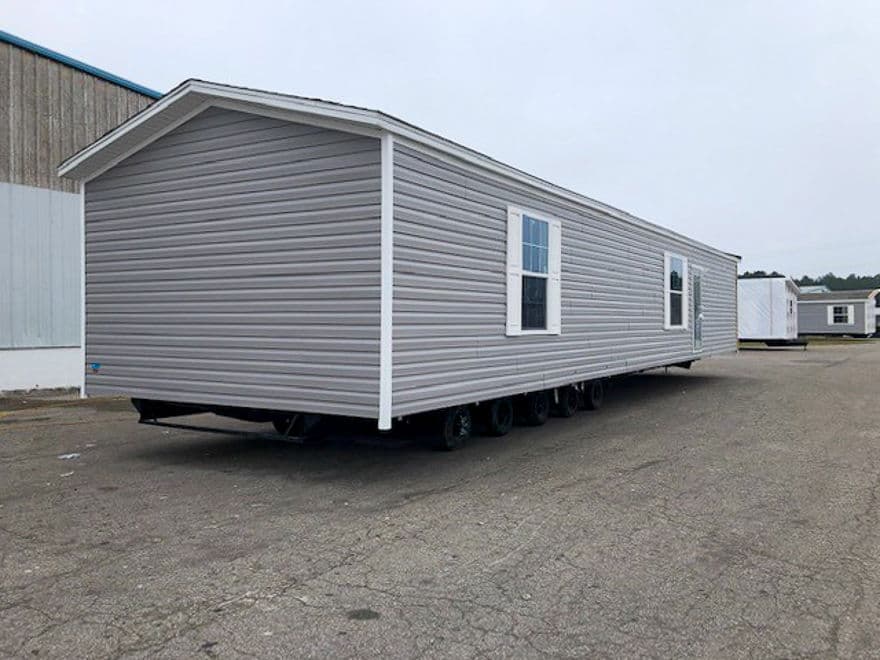

EXTERIOR • 3 Tab Shingles • Vinyl Lap Siding – White Corners • Metal Fascia and Vinyl Soffit • Ridge cap Ventilation • 6/6 Vinyl Low-E Insulated Windows • Shutters – Front Door Side • Hose Bib EXTERIOR DOORS • 6-Panel Front Door W/Storm (Storm Excluded on Porch Models) • 80” Outswing Cottage Rear Door
EXTERIOR • 3 Tab Shingles • Vinyl Lap Siding – White Corners • Metal Fascia and Vinyl Soffit • Ridge cap Ventilation • 6/6 Vinyl Low-E Insulated Windows
• Shutters – Front Door Side • Hose Bib EXTERIOR DOORS • 6-Panel Front Door W/Storm (Storm Excluded on Porch Models) • 80” Outswing Cottage Rear Door Kitchen

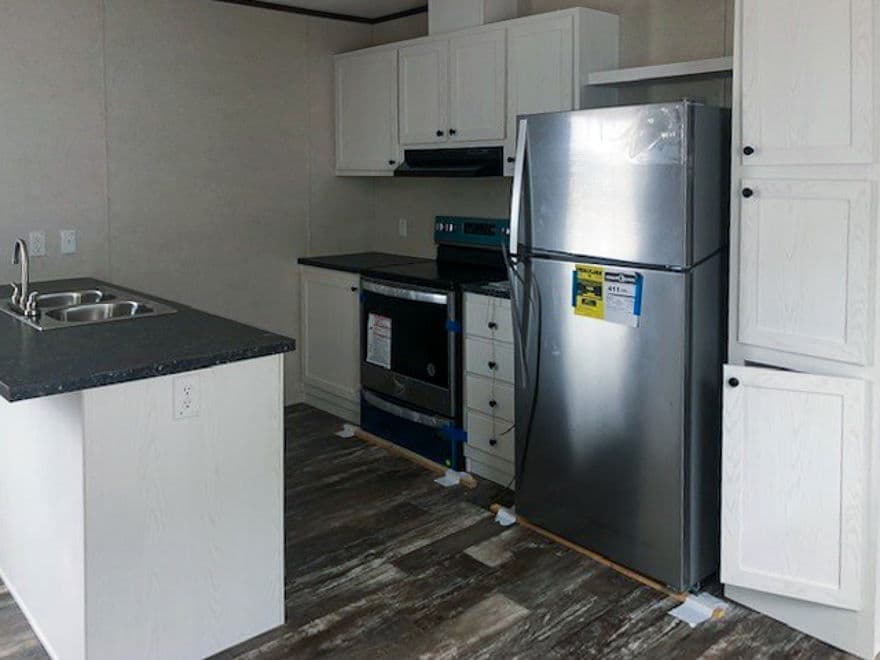
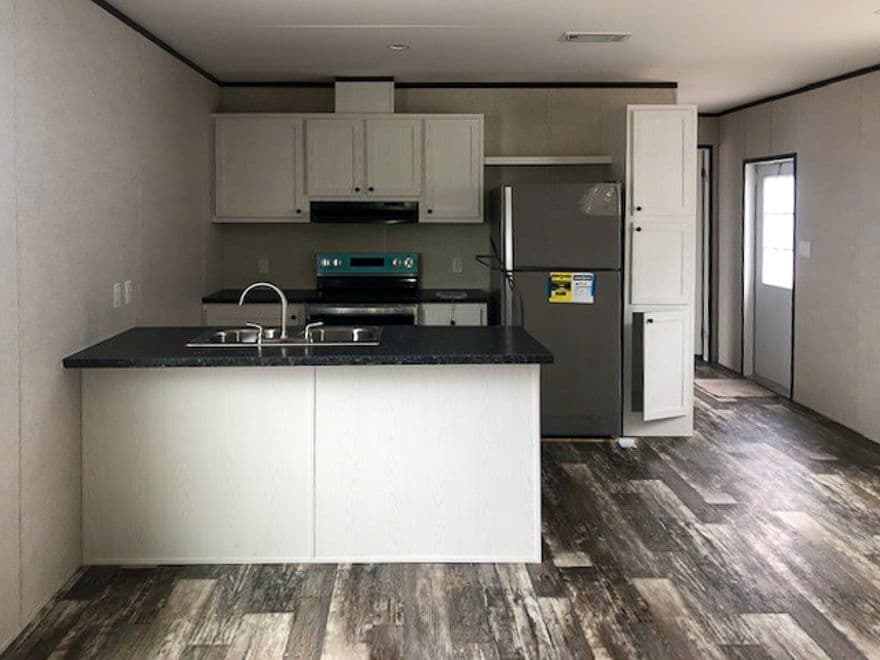
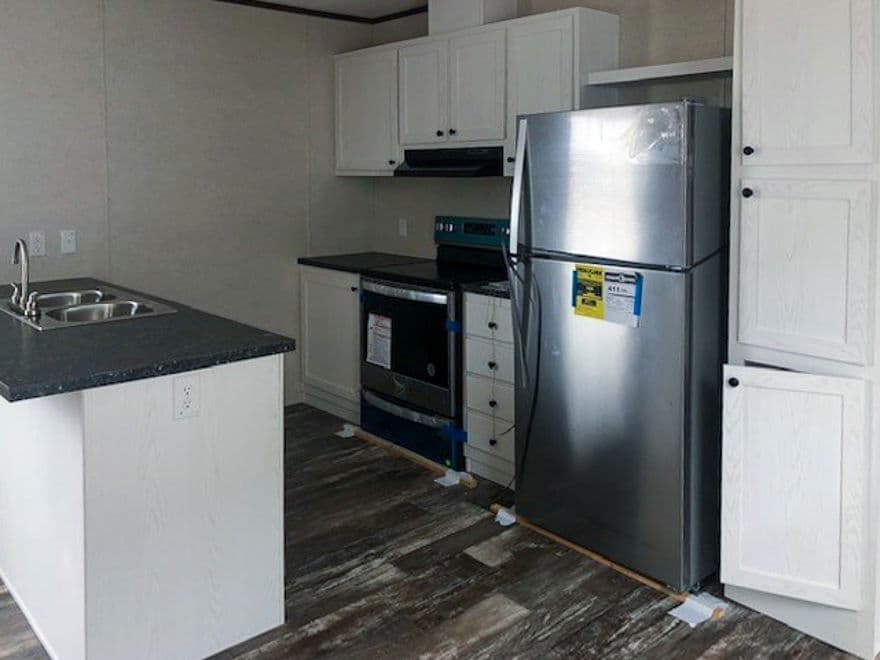
APPLIANCES • 30” Basic Electric Range • 18’ FF Refrigerator • Black Appliances STD • Optional upgraded Appliance packages Mission Cabinet Doors – Round Knobs and Hidden Hinges • Vinyl lined Bank of 4 Drawers – Round Knobs • Vinyl Lined O/H’s and Base Cabinets • Stainless Sink • Rolled Edge Laminate Countertops with 4” Matching Backsplash • Metal Single Lever Faucet With Sprayer • 30” Overhead Cabinets • Vented Range Hood W/Light – Exterior Vent
APPLIANCES • 30” Basic Electric Range • 18’ FF Refrigerator • Black Appliances STD • Optional upgraded Appliance packages Mission Cabinet Doors – Round Knobs and Hidden Hinges • Vinyl lined Bank of 4 Drawers – Round Knobs
• Vinyl Lined O/H’s and Base Cabinets • Stainless Sink • Rolled Edge Laminate Countertops with 4” Matching Backsplash • Metal Single Lever Faucet With Sprayer • 30” Overhead Cabinets • Vented Range Hood W/Light – Exterior Vent Interior
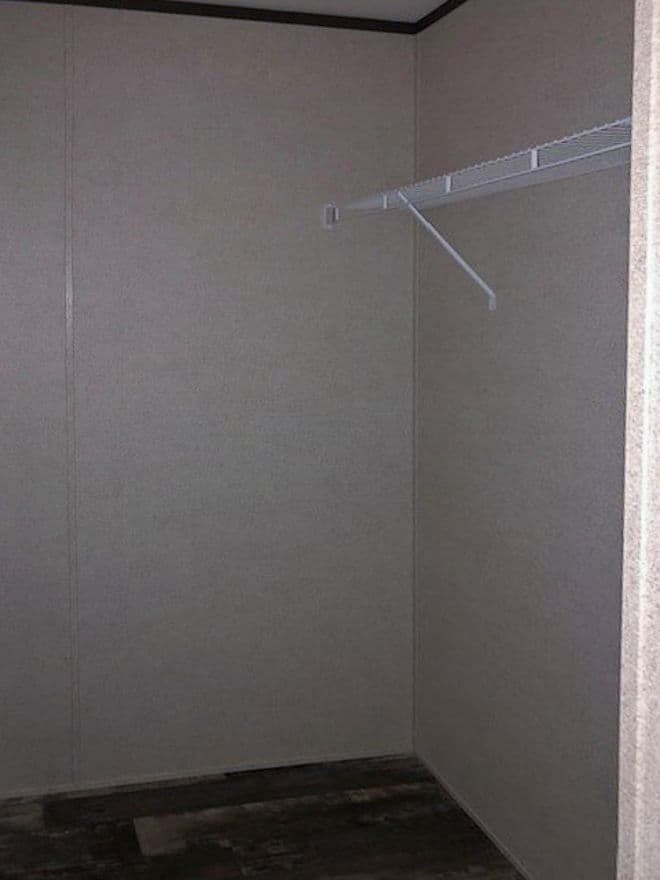

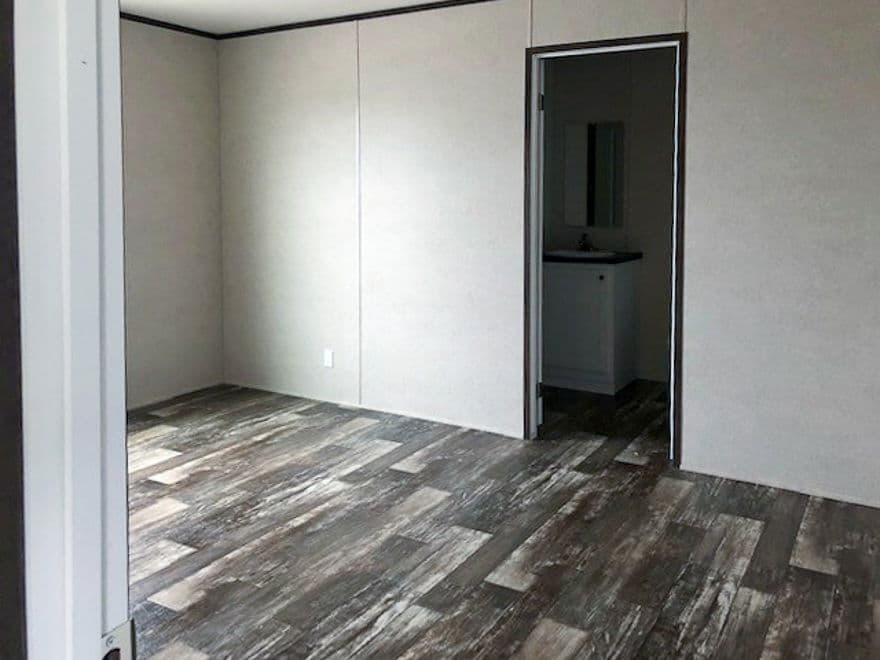
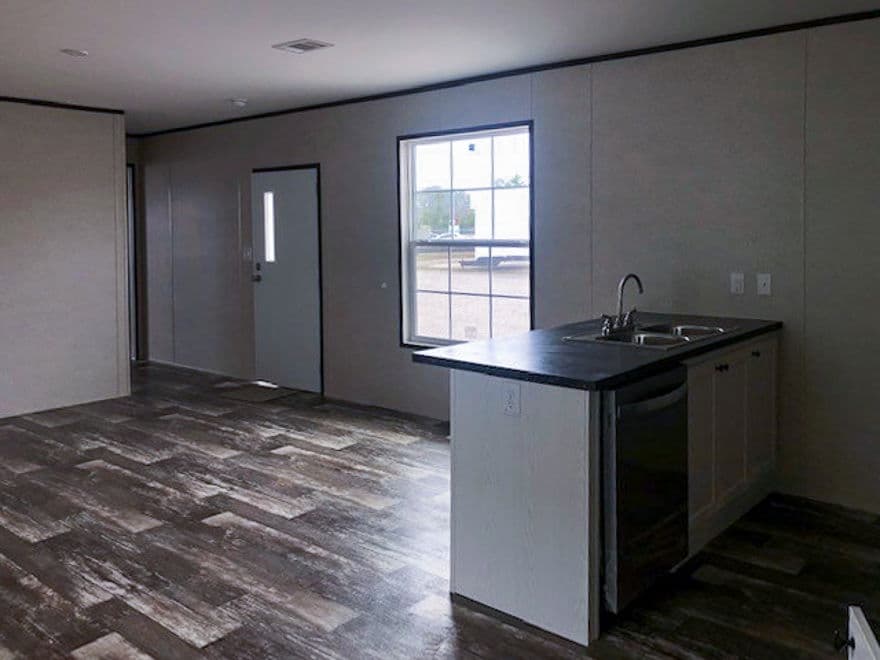
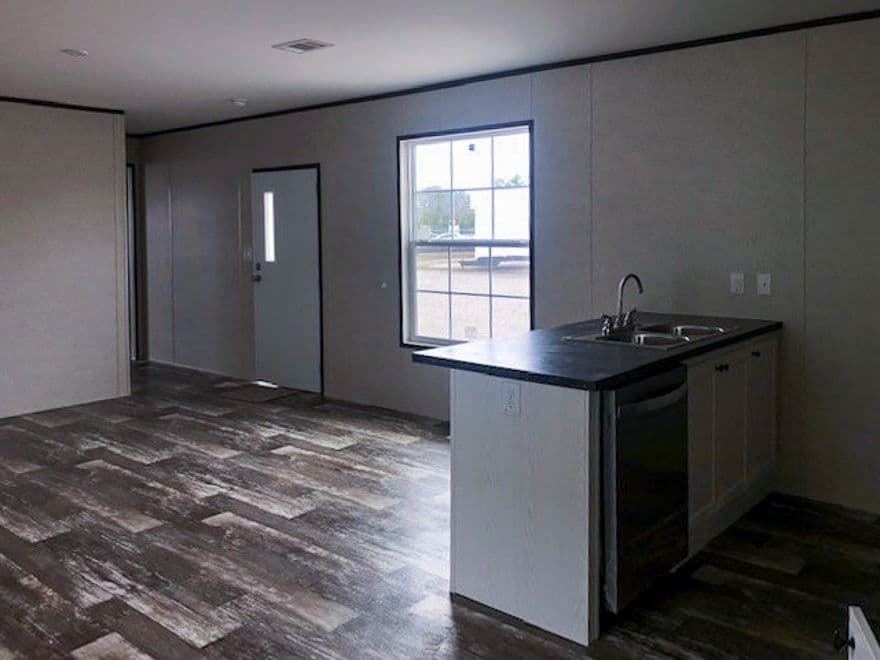
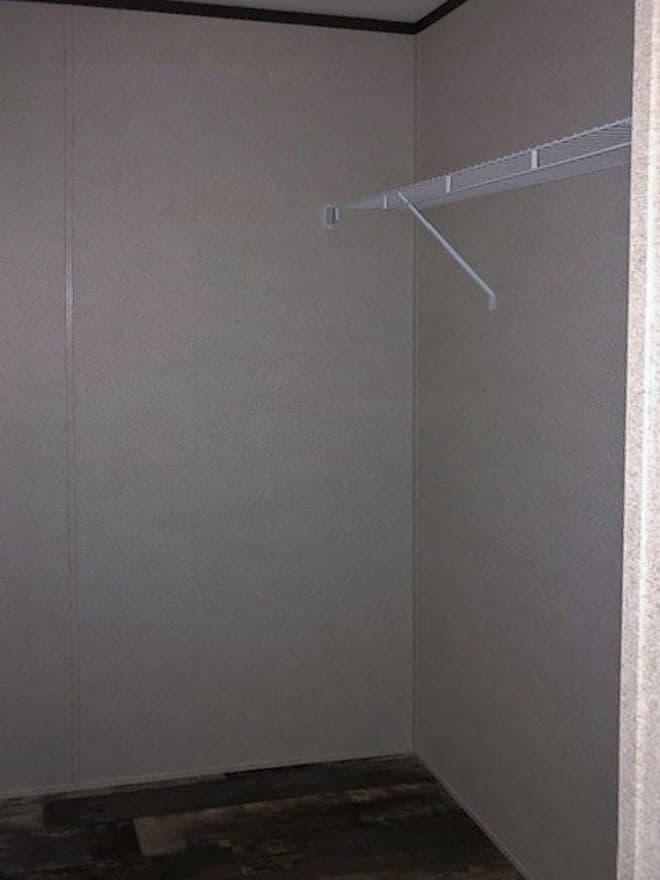


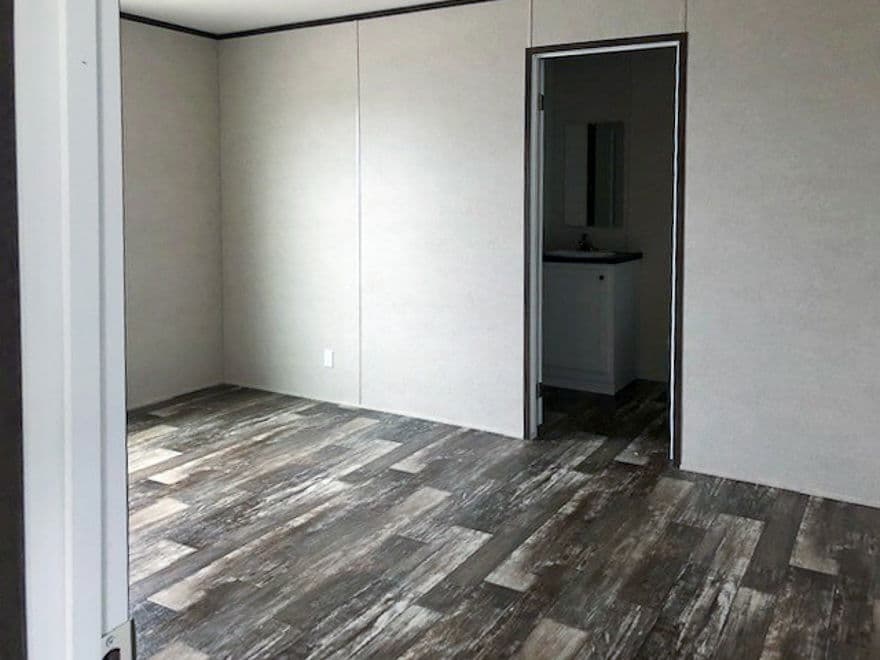
Décor Vinyl-On-Gyp Panels T/O • 2 Panel Doors • Door Stops T/O • ArmorFlor Rolled Lino T/O W/Matching Transition Strip • Ventilated Shelving in Closets • Whole House Shut-Off
Décor Vinyl-On-Gyp Panels T/O • 2 Panel Doors • Door Stops T/O • ArmorFlor Rolled Lino T/O W/Matching
Transition Strip • Ventilated Shelving in Closets • Whole House Shut-Off Bathroom
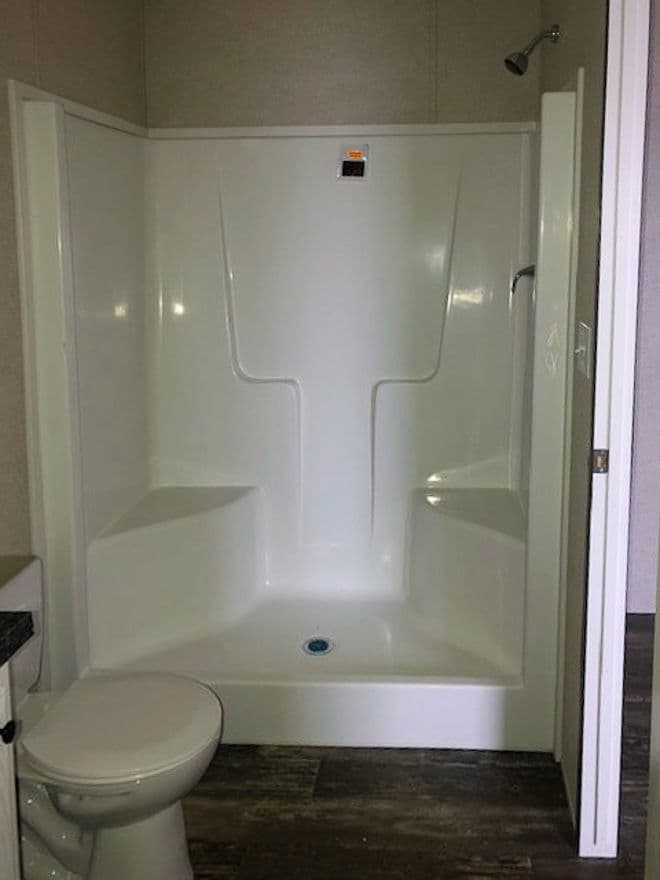
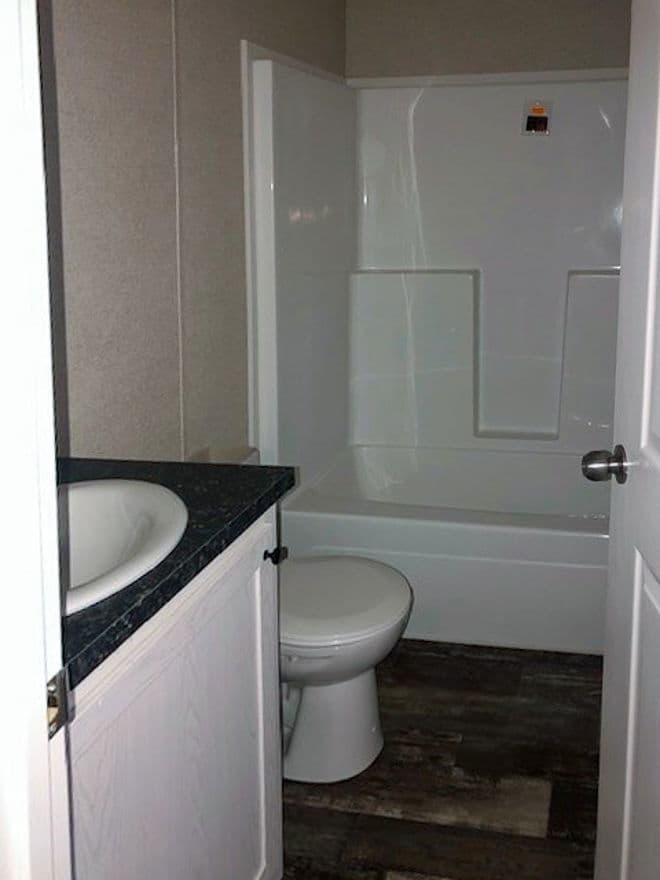
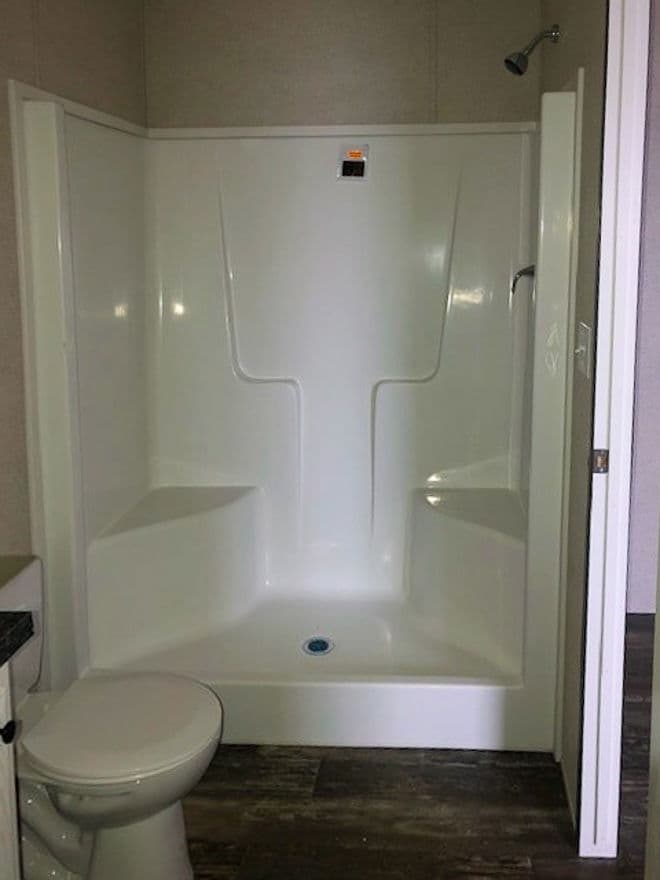
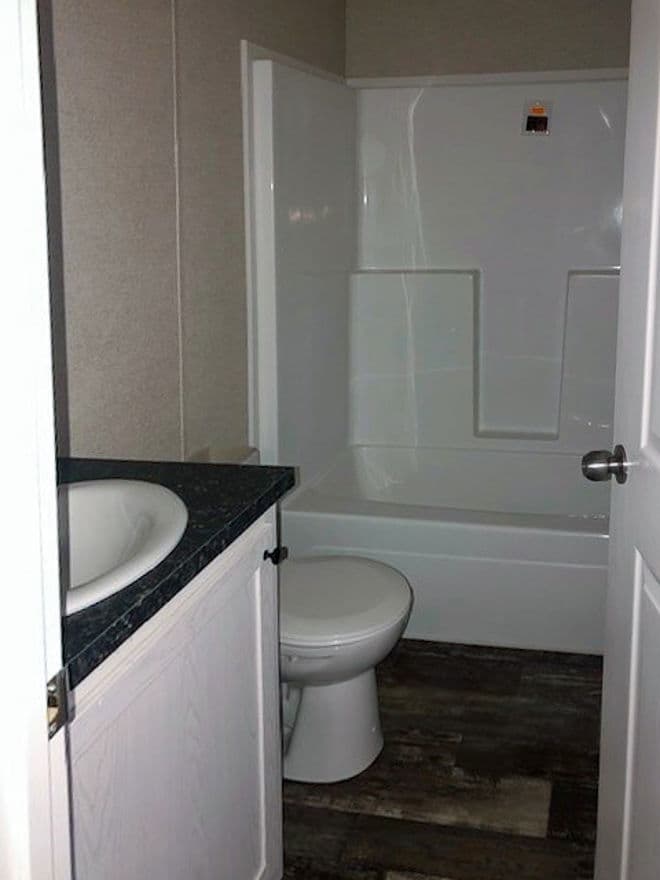
Mission Cabinet Doors- Round Knobs and Hidden Hinges • Rolled Edge Laminate Countertops with 4” Matching Backsplash • Water Saver Commodes • Vinyl Lined 36” Vanities • 60” F/G Shower in Master Bath • 60” F/G Tub/Shower in Hall Bath • Single Lever Metal Faucets • China Bath Lavs – Mirror Above
Mission Cabinet Doors- Round Knobs and Hidden Hinges • Rolled Edge Laminate Countertops with 4” Matching Backsplash • Water Saver Commodes
• Vinyl Lined 36” Vanities • 60” F/G Shower in Master Bath • 60” F/G Tub/Shower in Hall Bath • Single Lever Metal Faucets • China Bath Lavs – Mirror Above Other
Merit 1 (Year 1) Warranty • Merit 7 (Year 2 - 7) Warranty
Merit 1 (Year 1) Warranty
• Merit 7 (Year 2 - 7) Warranty Get started with Trademark Homes Center
Find, design, and order your next home in a few clicks.
Sign up
• Vinyl Lap Siding – White Corners
• Metal Fascia and Vinyl Soffit
• Ridge cap Ventilation
• 6/6 Vinyl Low-E Insulated Windows
• Shutters – Front Door Side
• Hose Bib
EXTERIOR DOORS
• 6-Panel Front Door W/Storm (Storm
Excluded on Porch Models)
• 80” Outswing Cottage Rear Door
Energy Star Certified • Built to Wind Zone 2 • T&G OSB floor decking • Fiberglass Insulation in Floor R-22 and Walls R-11 • R-8 Insulated Overhead Ducts • Fiberglass Blow-In Insulation in Roof R-22 • 3/12 (Nominal) Roof Pitch - Flat Ceiling • 8’ Sidewall – 2x4 Ext Walls 16” OC • Double Marriage Wall • 2x6 Floor Joists 19.2” OC 12’, 14’ & 28’ • 2x8 Floor Joists 19.2” OC 16 & 32’ • Textured Finished Ceiling • Exterior Sidewall Thermowrap Sheathing • OSB End Walls with House Wrap • OSB Roof Sheathing
• Continuous Ventilation System • Electric 40 Gallon Water Heater with Pan • Exterior Hose Bib • Detachable Hitches – 99 ½” Wide Chassis EXTERIOR • 3 Tab Shingles • Vinyl Lap Siding – White Corners • Metal Fascia and Vinyl Soffit • Ridge cap Ventilation • 6/6 Vinyl Low-E Insulated Windows • Shutters – Front Door Side • Hose Bib EXTERIOR DOORS • 6-Panel Front Door W/Storm (Storm Excluded on Porch Models) • 80” Outswing Cottage Rear Door APPLIANCES • 30” Basic Electric Range • 18’ FF Refrigerator • Black Appliances STD • Optional upgraded Appliance packages Mission Cabinet Doors – Round Knobs and Hidden Hinges • Vinyl lined Bank of 4 Drawers – Round Knobs • Vinyl Lined O/H’s and Base Cabinets • Stainless Sink • Rolled Edge Laminate Countertops with 4” Matching Backsplash • Metal Single Lever Faucet With Sprayer • 30” Overhead Cabinets • Vented Range Hood W/Light – Exterior Vent
APPLIANCES • 30” Basic Electric Range • 18’ FF Refrigerator • Black Appliances STD • Optional upgraded Appliance packages Mission Cabinet Doors – Round Knobs and Hidden Hinges • Vinyl lined Bank of 4 Drawers – Round Knobs
• Vinyl Lined O/H’s and Base Cabinets • Stainless Sink • Rolled Edge Laminate Countertops with 4” Matching Backsplash • Metal Single Lever Faucet With Sprayer • 30” Overhead Cabinets • Vented Range Hood W/Light – Exterior Vent
Mission Cabinet Doors- Round Knobs and Hidden Hinges • Rolled Edge Laminate Countertops with 4” Matching Backsplash • Water Saver Commodes • Vinyl Lined 36” Vanities • 60” F/G Shower in Master Bath • 60” F/G Tub/Shower in Hall Bath • Single Lever Metal Faucets • China Bath Lavs – Mirror Above
Mission Cabinet Doors- Round Knobs and Hidden Hinges • Rolled Edge Laminate Countertops with 4” Matching Backsplash • Water Saver Commodes
• Vinyl Lined 36” Vanities • 60” F/G Shower in Master Bath • 60” F/G Tub/Shower in Hall Bath • Single Lever Metal Faucets • China Bath Lavs – Mirror Above
Décor Vinyl-On-Gyp Panels T/O • 2 Panel Doors • Door Stops T/O • ArmorFlor Rolled Lino T/O W/Matching Transition Strip • Ventilated Shelving in Closets • Whole House Shut-Off
Décor Vinyl-On-Gyp Panels T/O • 2 Panel Doors • Door Stops T/O • ArmorFlor Rolled Lino T/O W/Matching
Transition Strip • Ventilated Shelving in Closets • Whole House Shut-Off
Images of homes are solely for illustrative purposes and should not be relied upon. Images may not accurately represent the actual condition of a home as constructed, and may contain options which are not standard on all homes.
2 Bed | 2 Bath | 849 Sq. Ft. | 15' 2" x 56'
Calvin
2 Bed | 2 Bath | 800 Sq. Ft. | 13' 4" x 60'
Arden
2 Bed | 2 Bath | 1,027 Sq. Ft. | 23' 4" x 44'
Gaffney
2 Bed | 2 Bath | 746 Sq. Ft. | 13' 4" x 58'