Trademark Homes Center logo
Our Homes

Made to Order Single Wides

Made to Order Double Wides

Single Wides On Display

Double Wides On Display

Our Manufacturers

Cavco Moultrie

Champion Lake City

Champion Millen

Scotbilt Homes

Timber Creek

Our Services
Property Map
Financing
FAQs
Reviews
About Us
Get In Touch
Our Homes

Made to Order Single Wides

Made to Order Double Wides

Single Wides On Display

Double Wides On Display

Our Manufacturers

Cavco Moultrie

Champion Lake City

Champion Millen

Scotbilt Homes

Timber Creek

Our Services
Property Map
Financing
FAQs
Reviews
About Us
Get In Touch
More
  1. Catalog
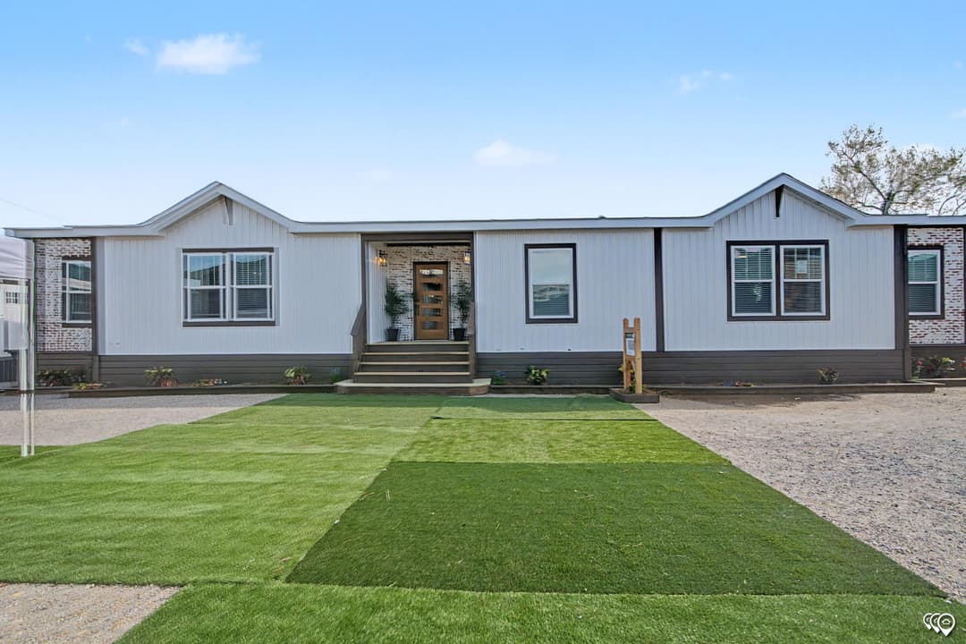
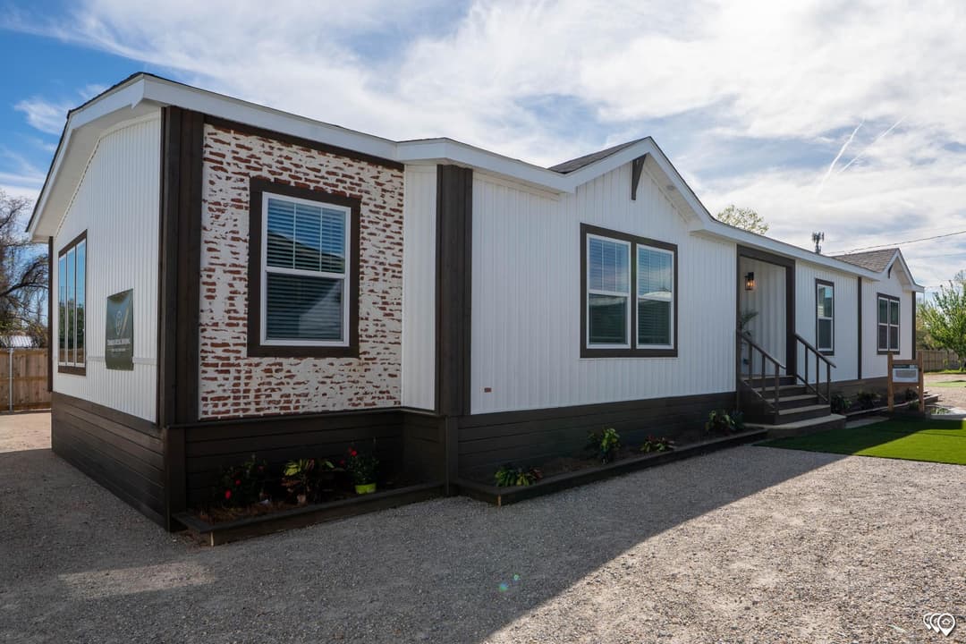
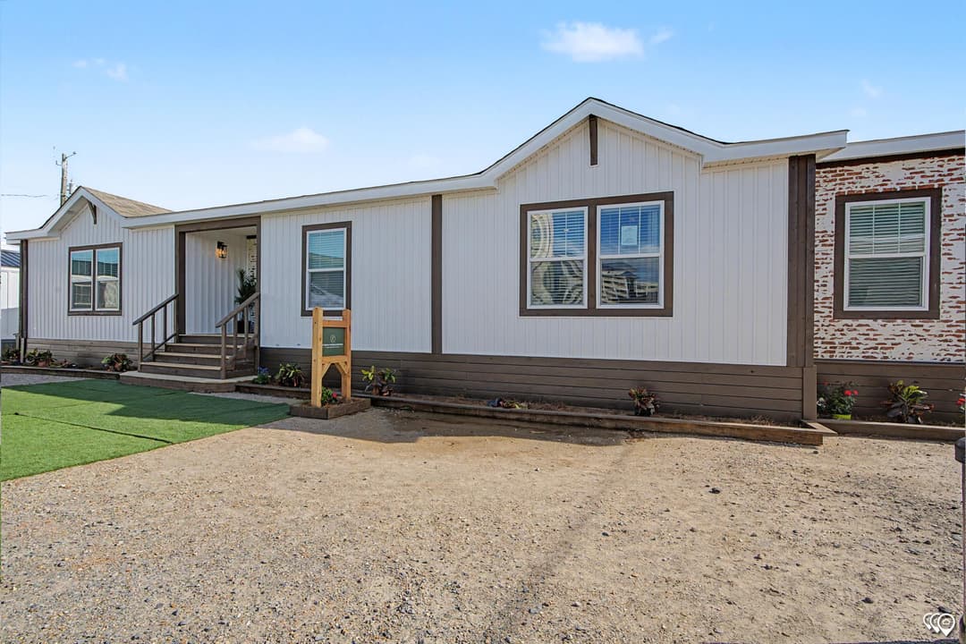
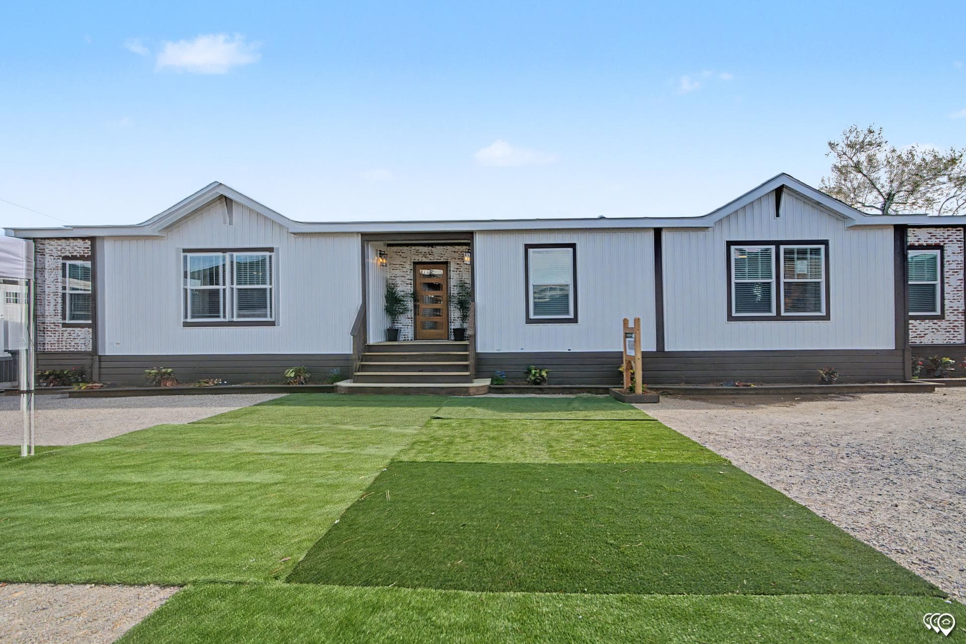
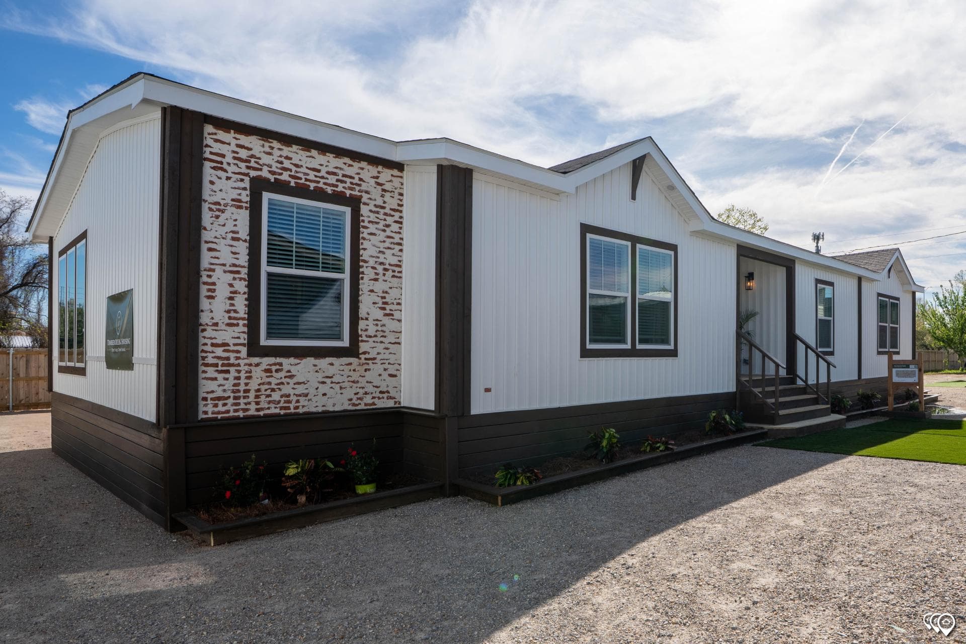
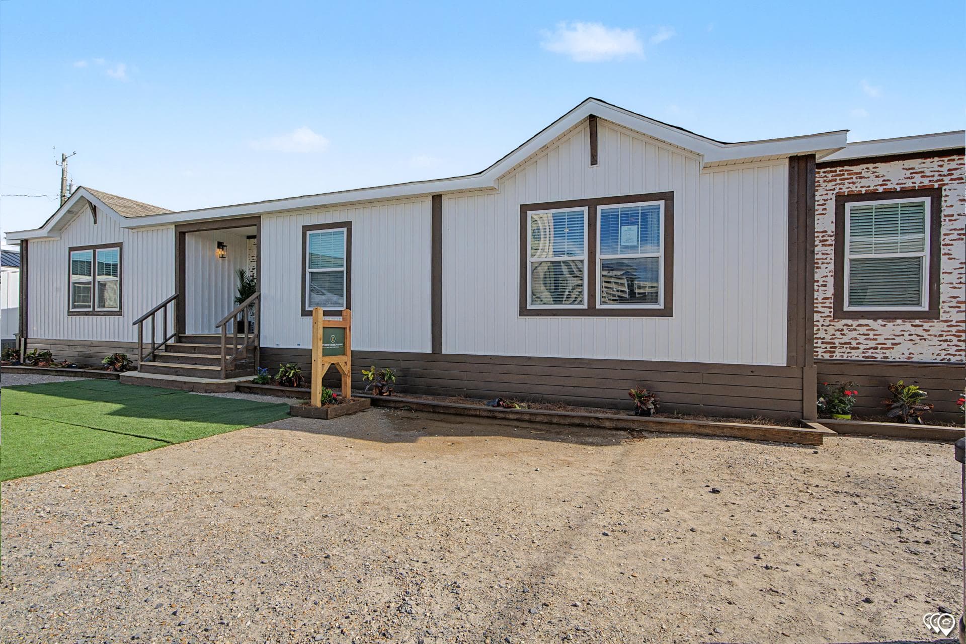
The south fork hero, exterior, and elevation home features

The south fork exterior home features

The south fork exterior home features

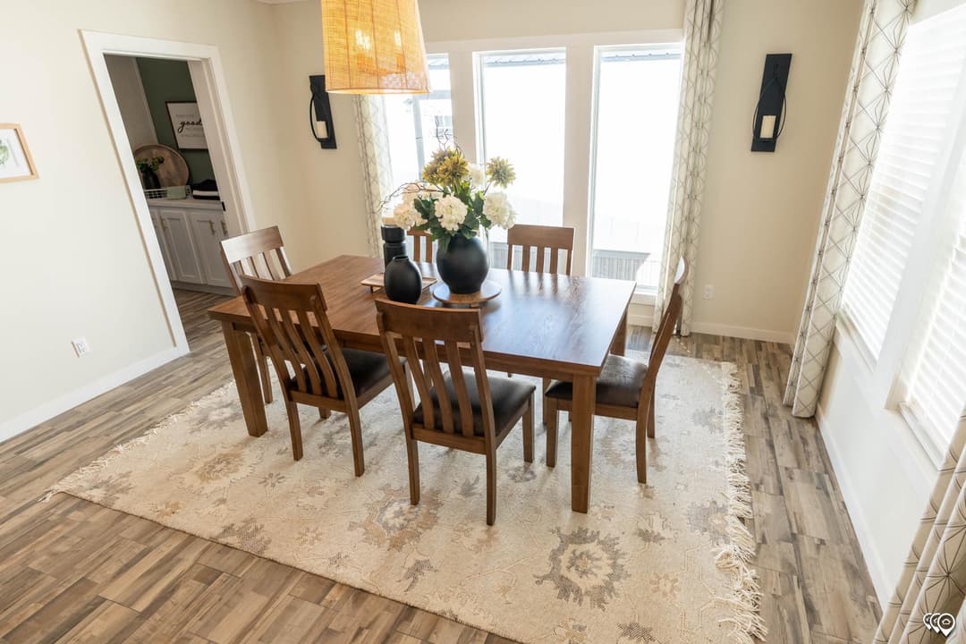
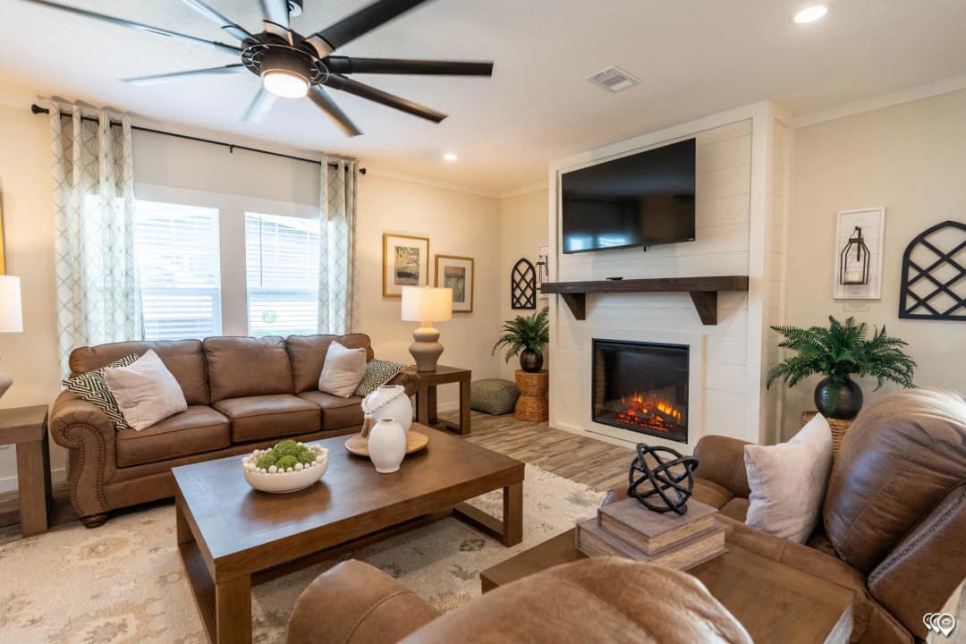
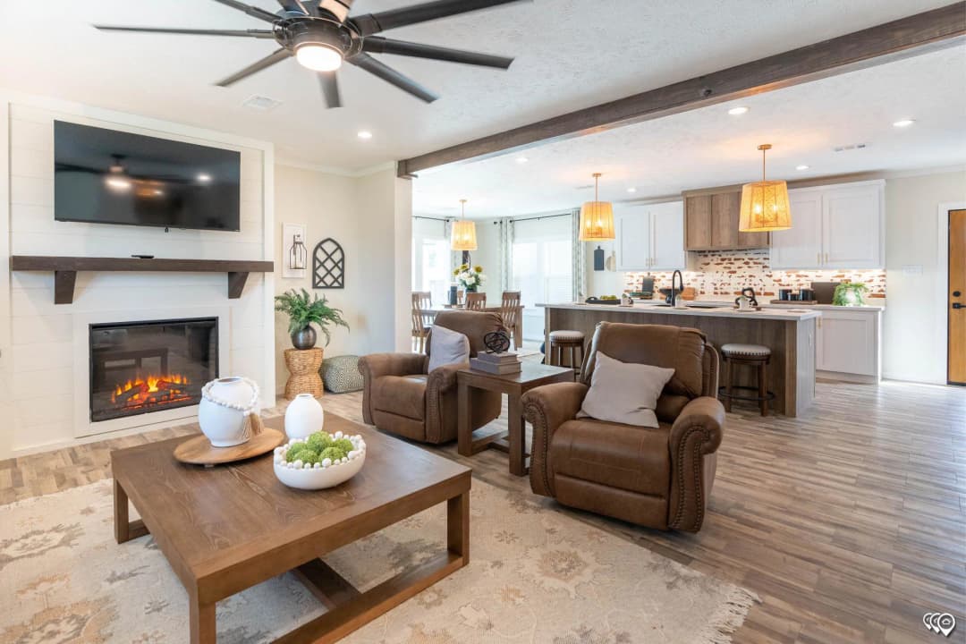
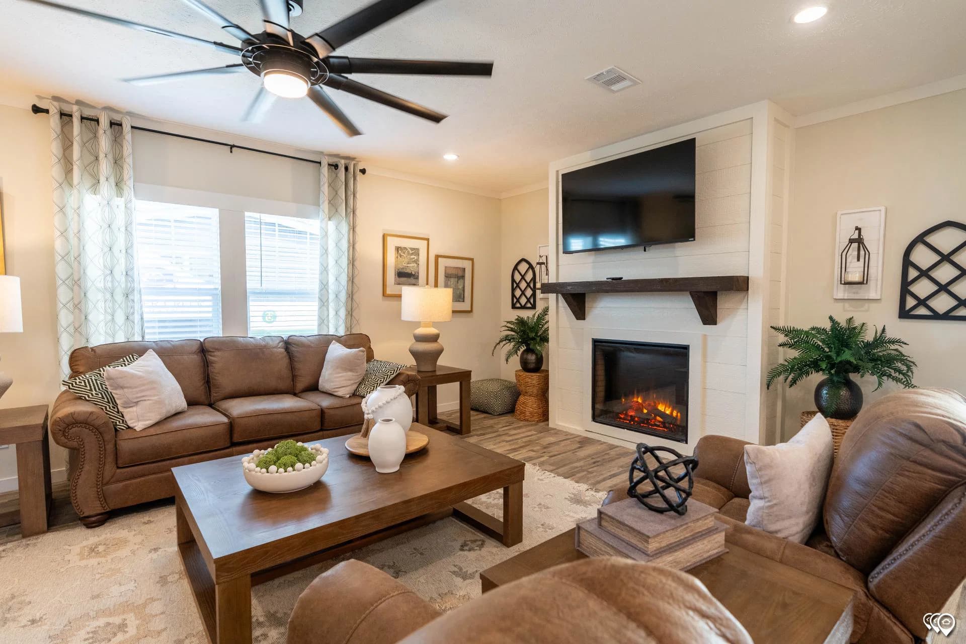
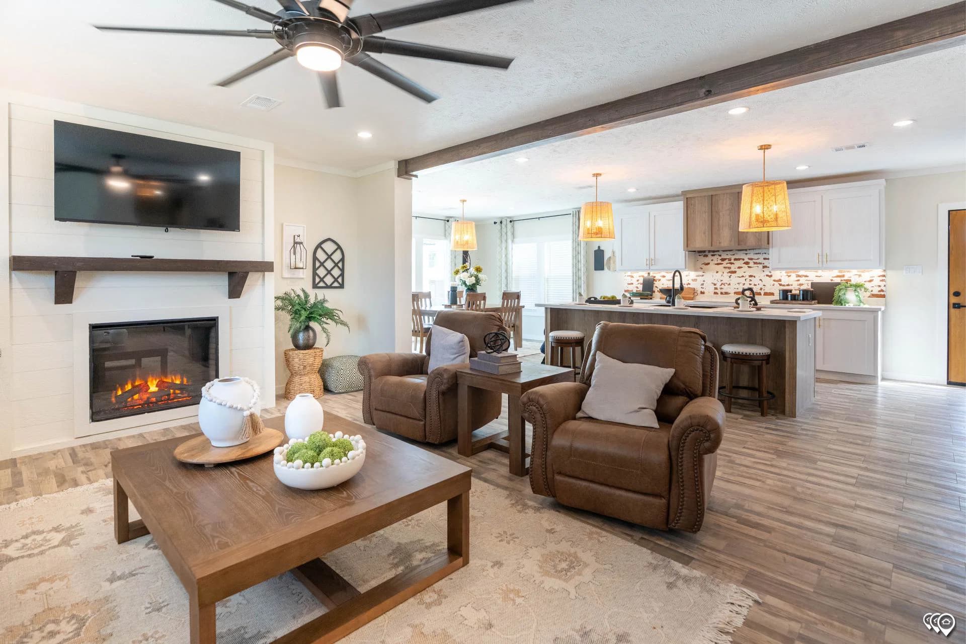
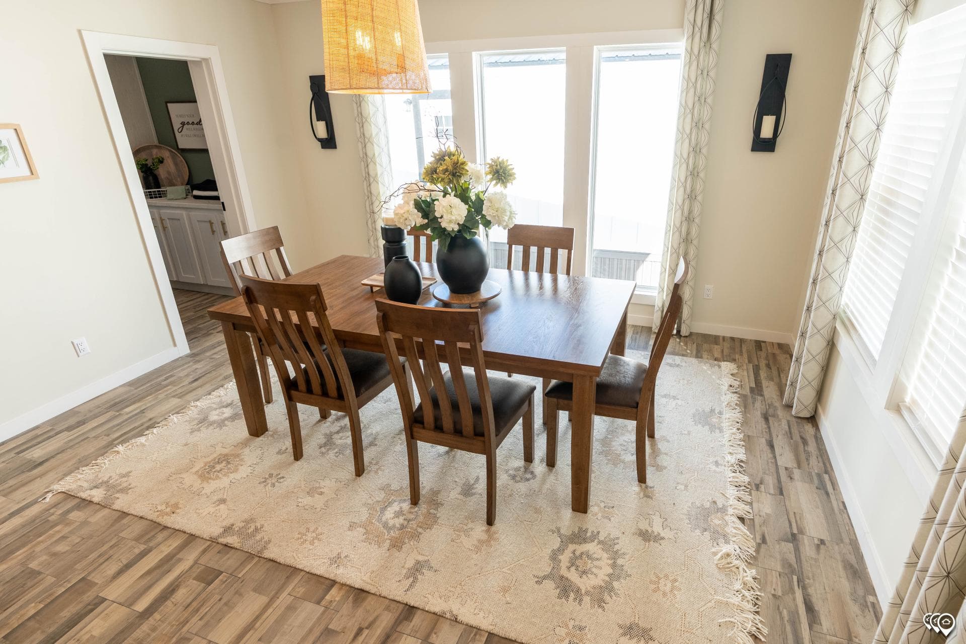
The south fork interior home features

The south fork interior home features

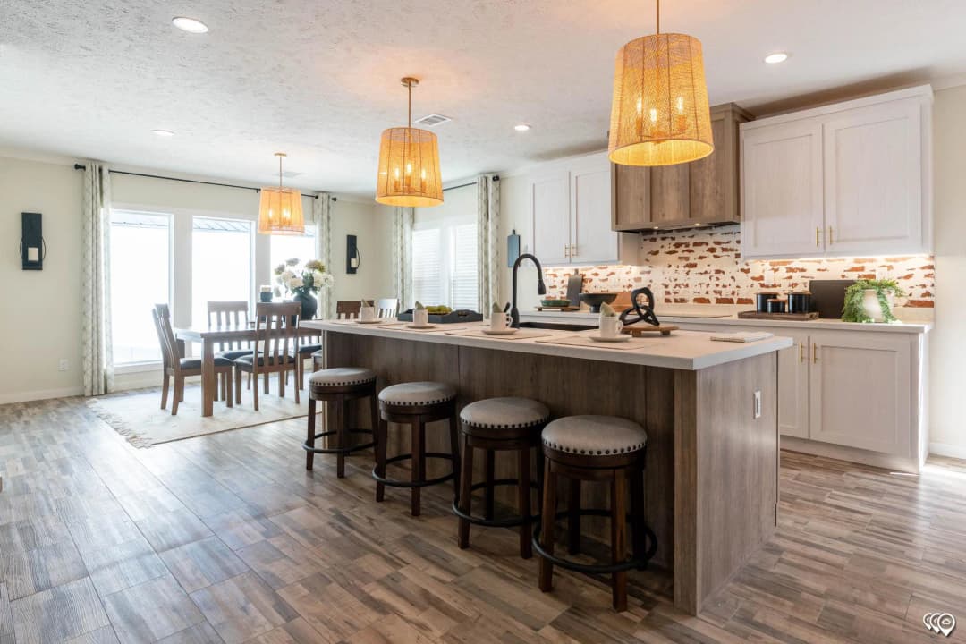
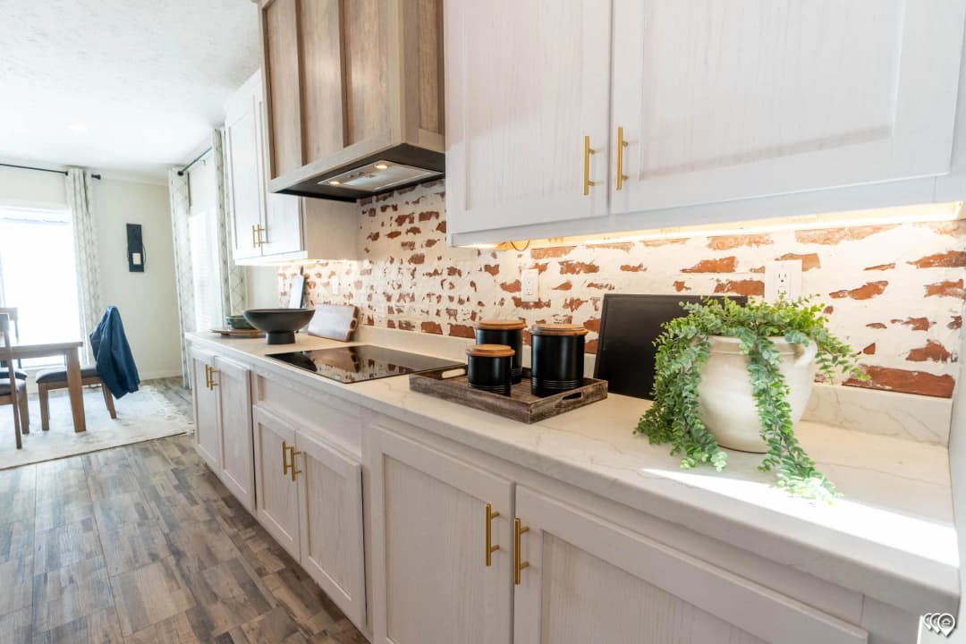
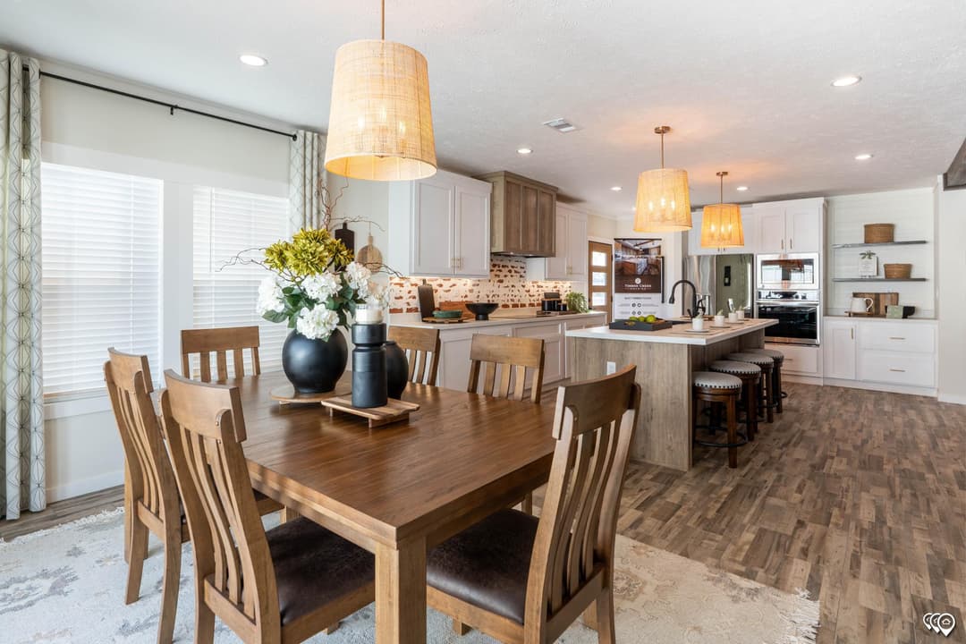
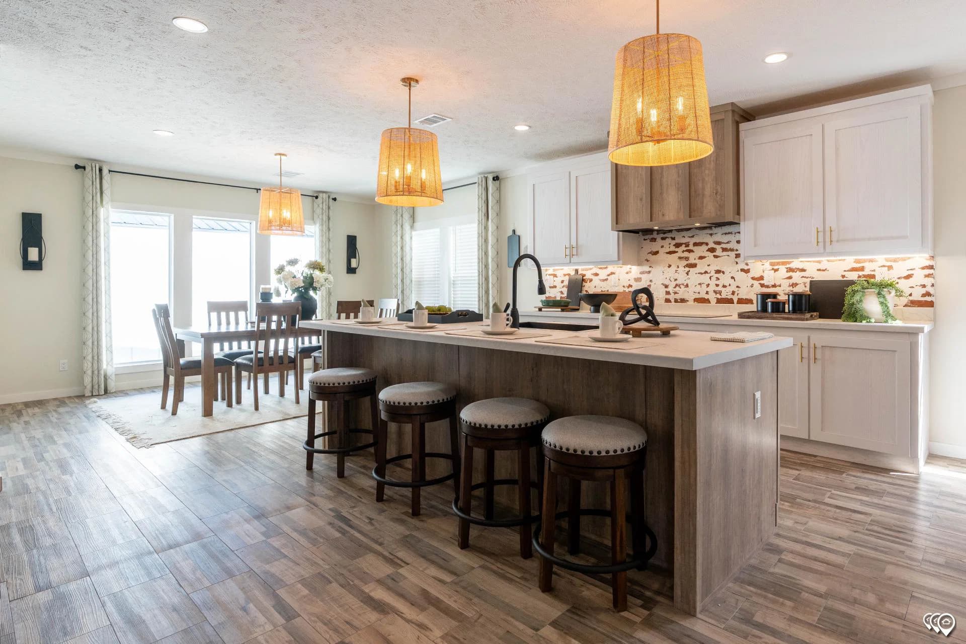
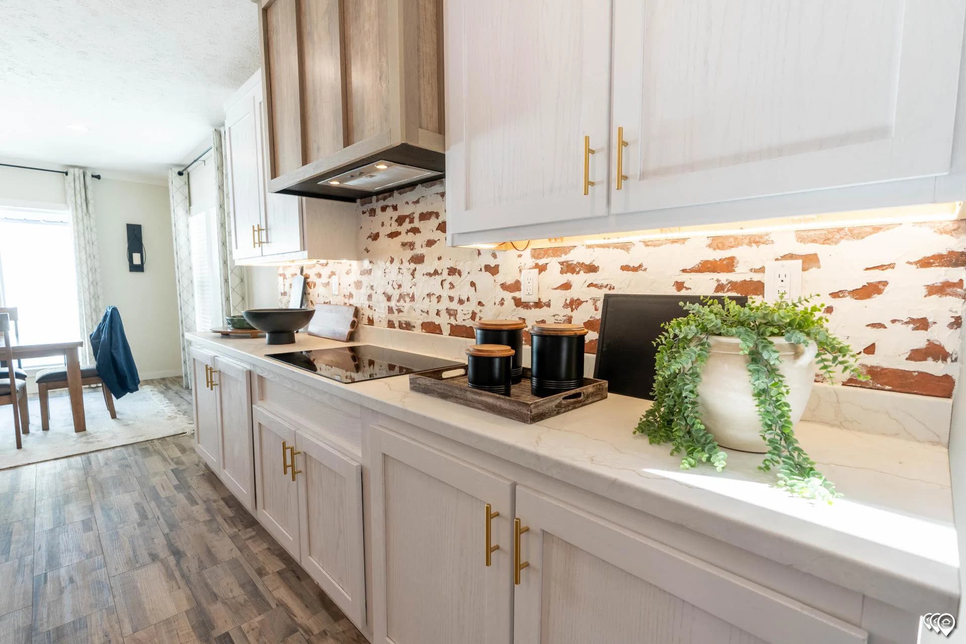
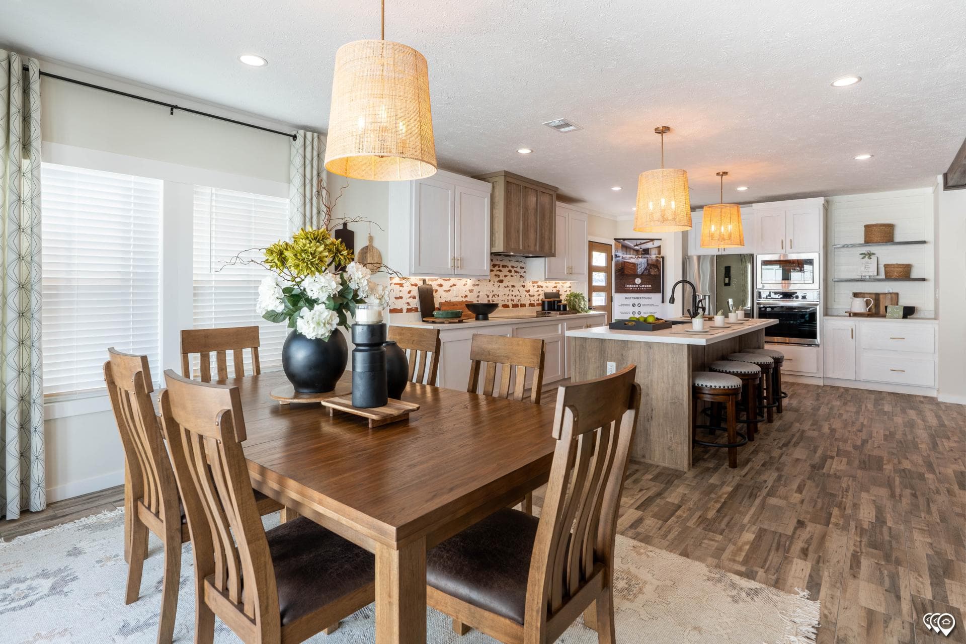
The south fork kitchen home features

The south fork kitchen home features

The south fork kitchen home features

The south fork kitchen home features

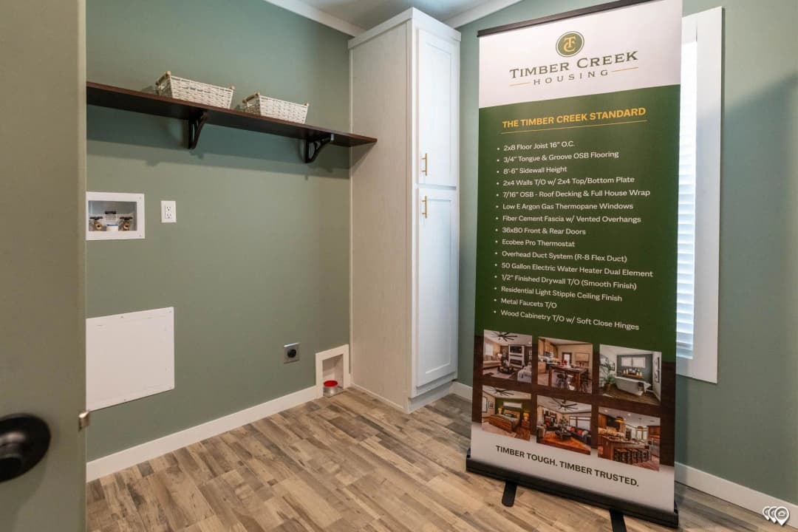
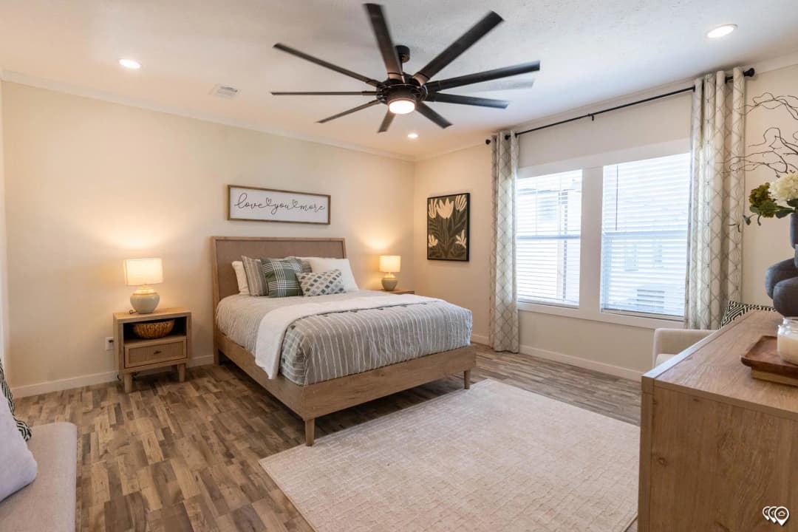
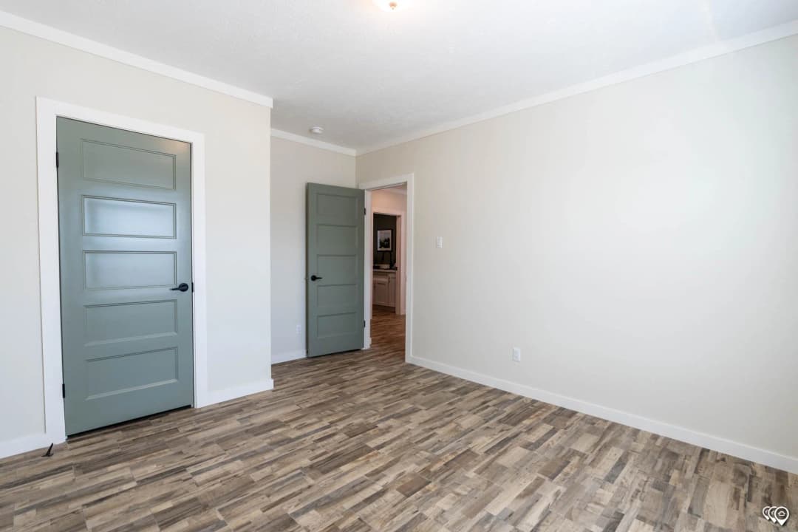
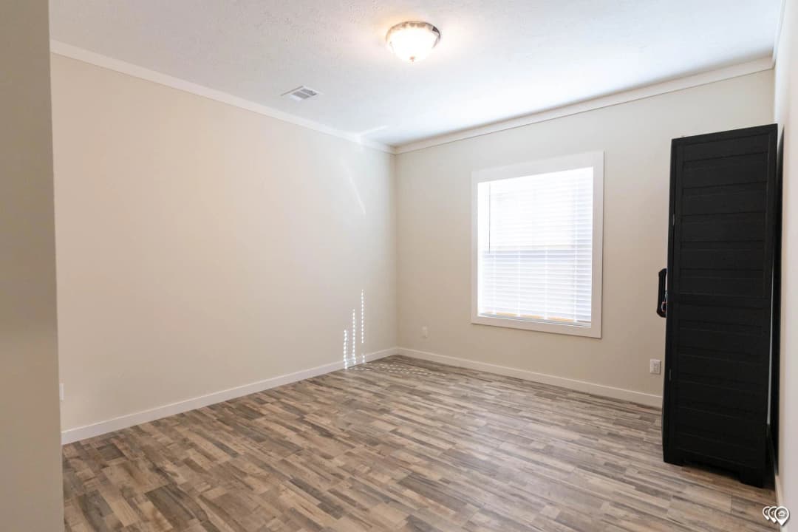
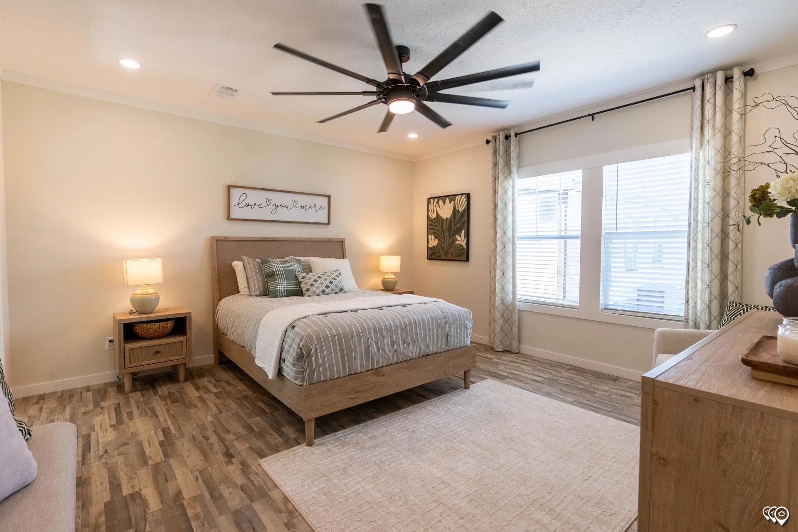
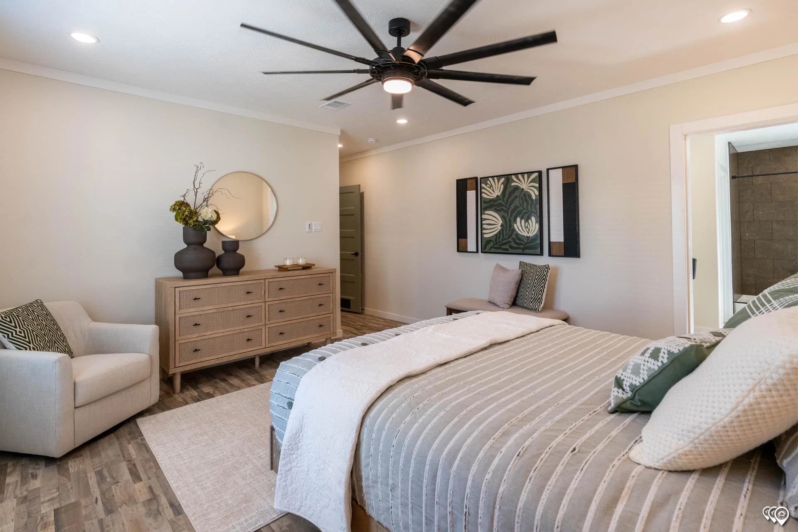
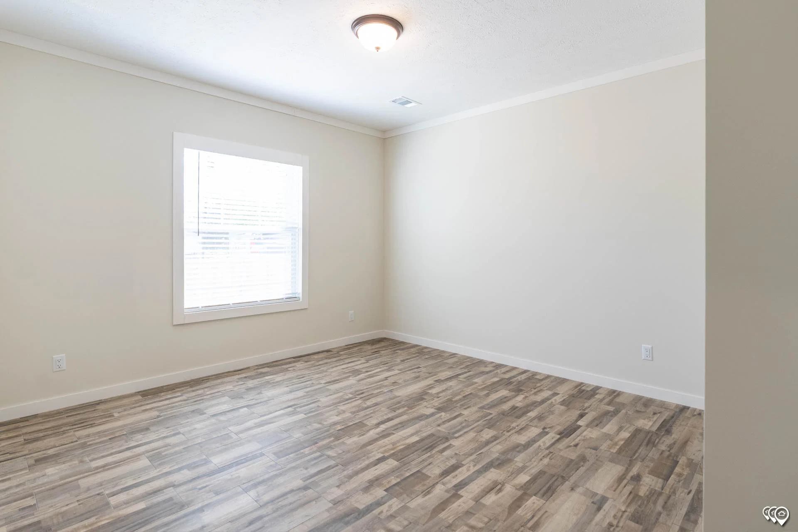
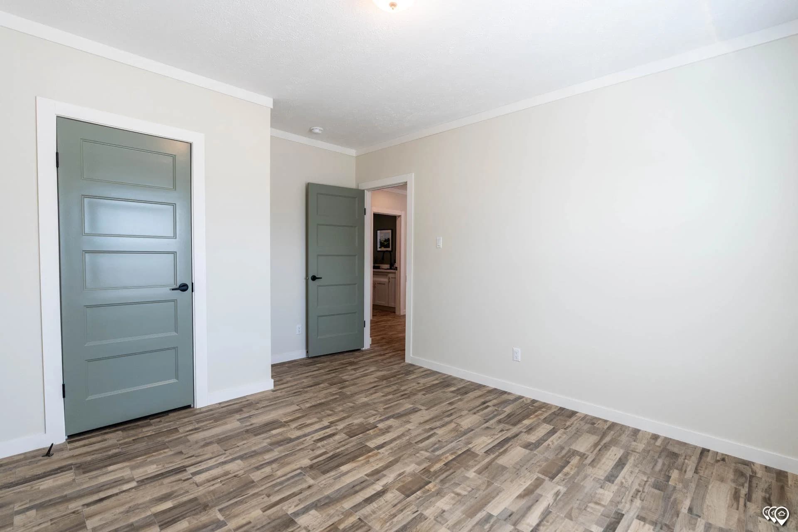
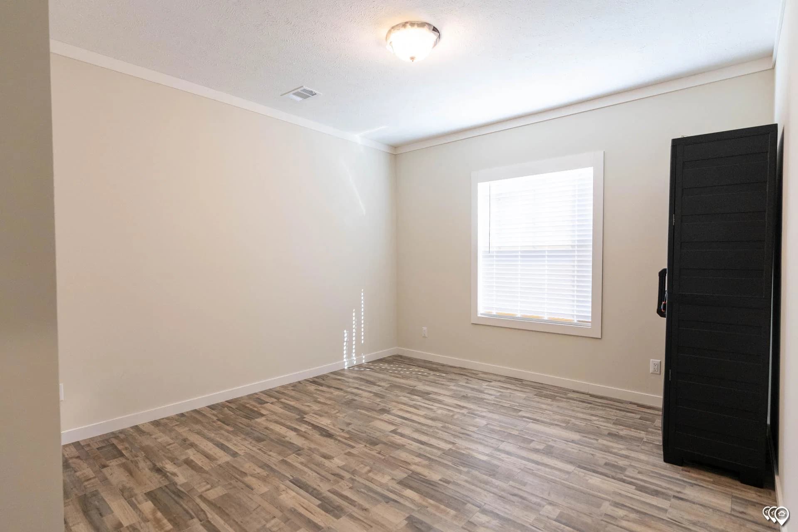
The south fork bedroom home features

The south fork bedroom home features

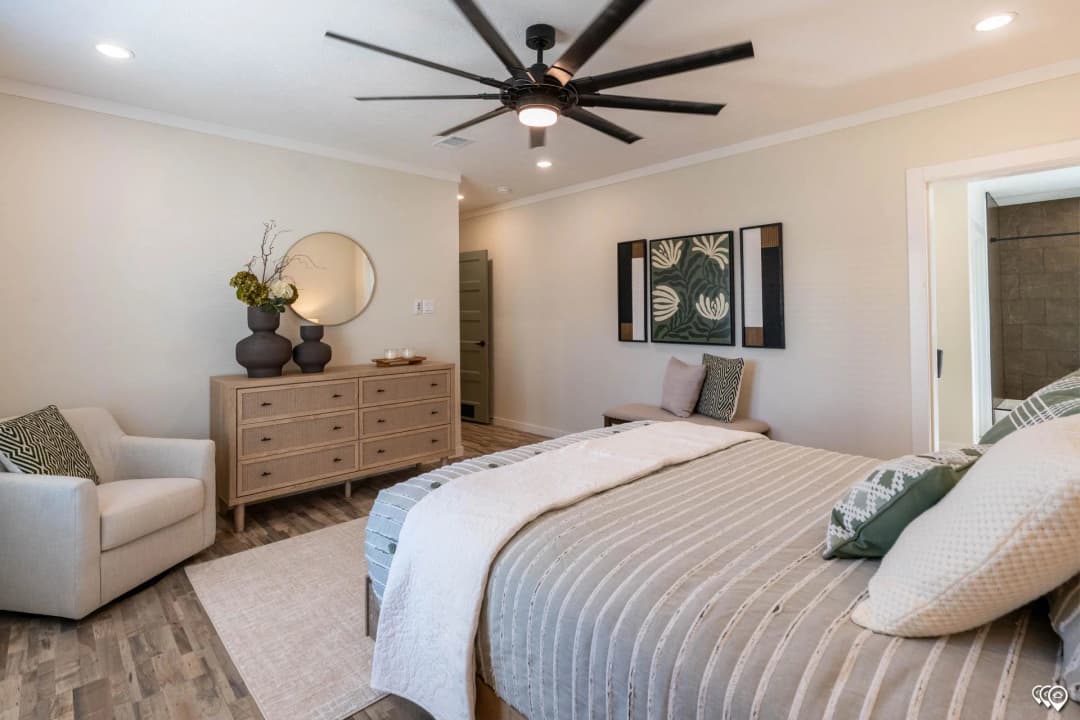
The south fork bedroom home features

The south fork bedroom home features

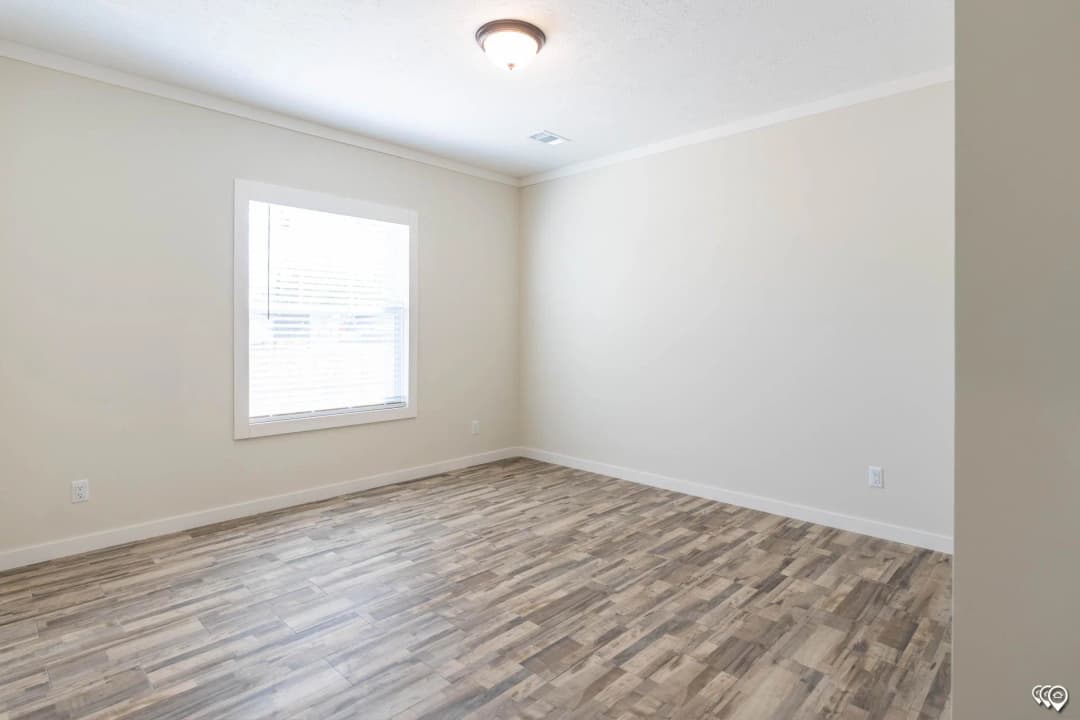
The south fork bedroom home features

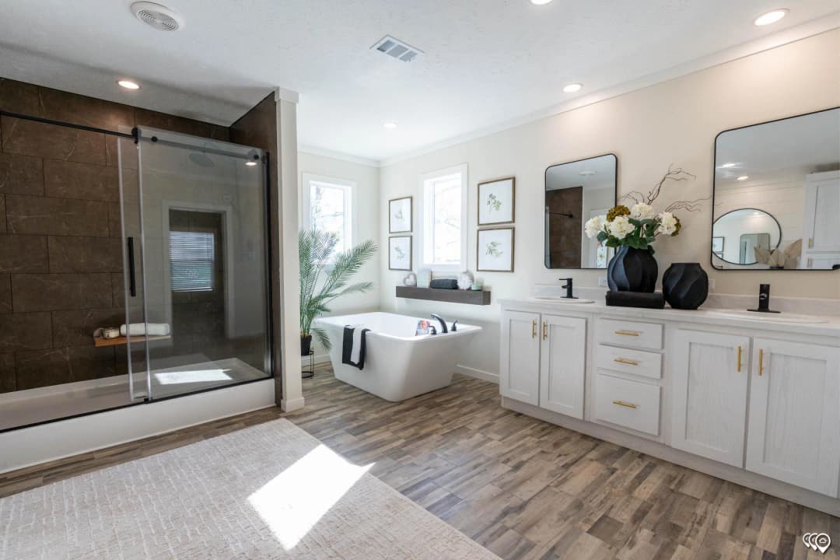
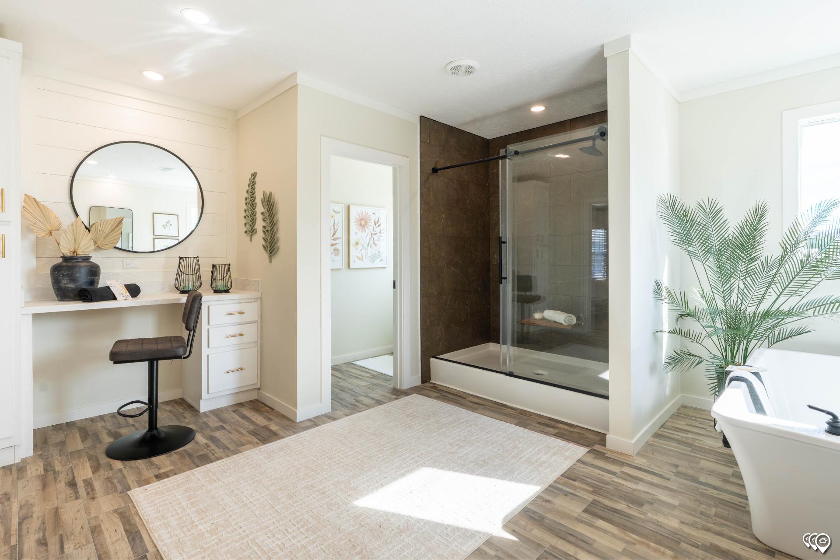
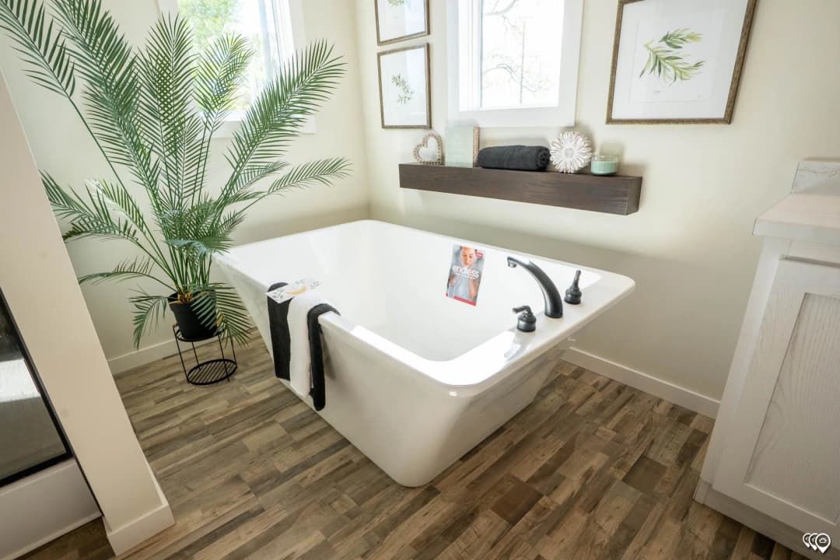
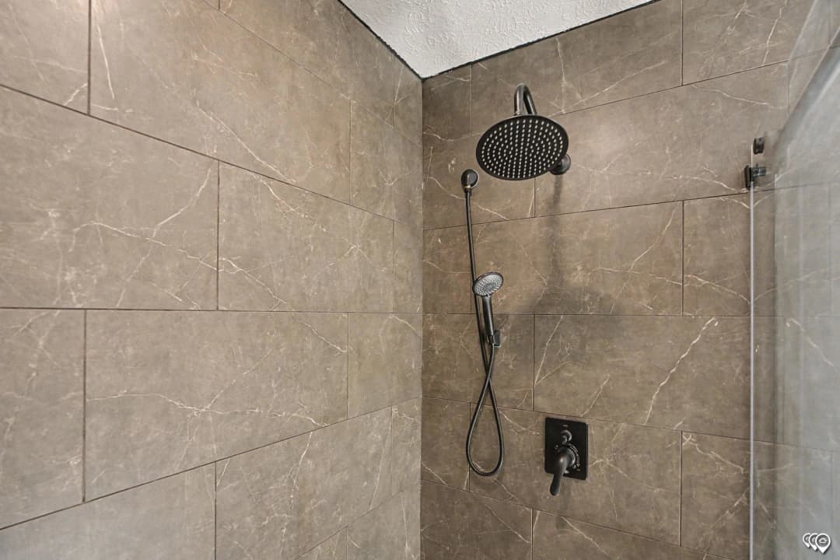
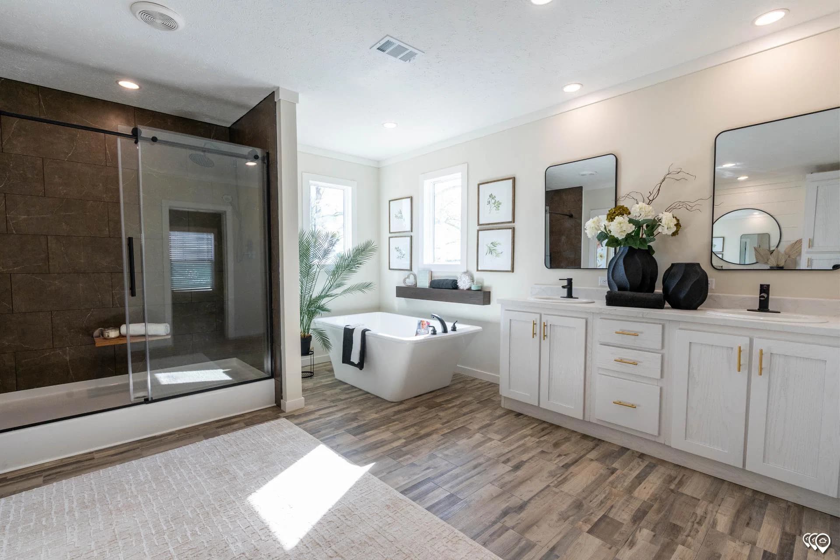
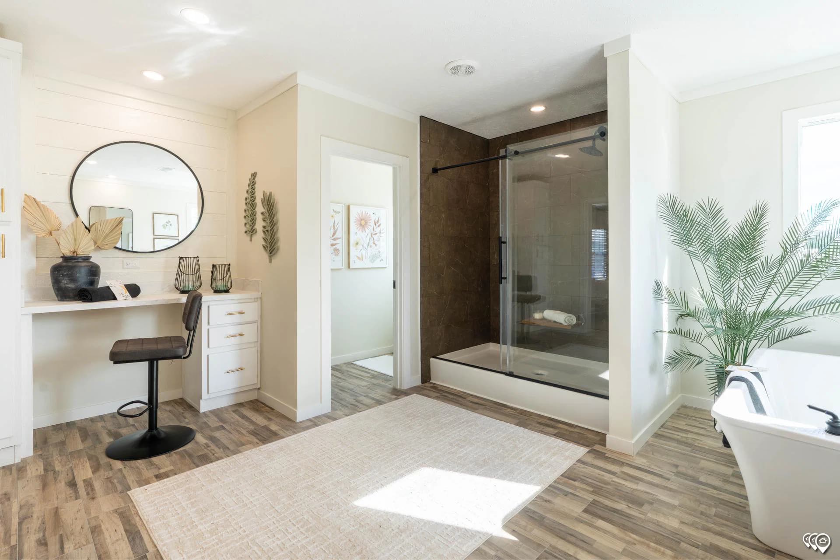
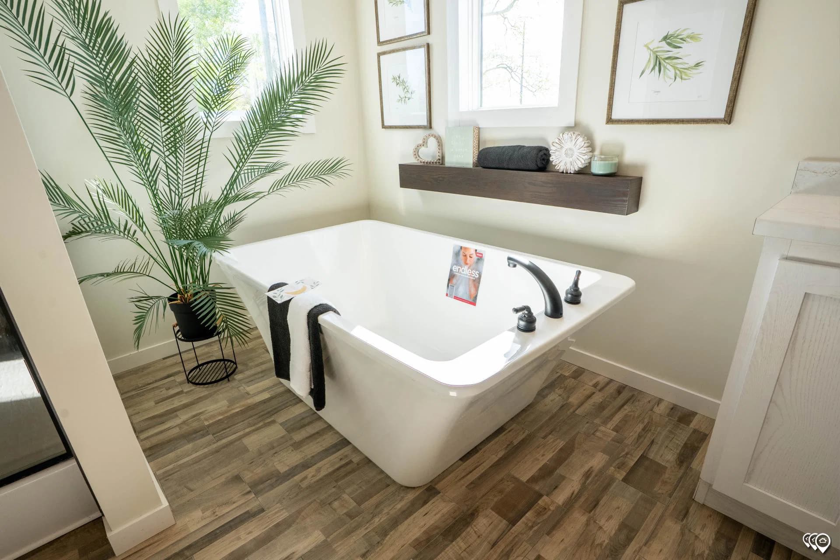
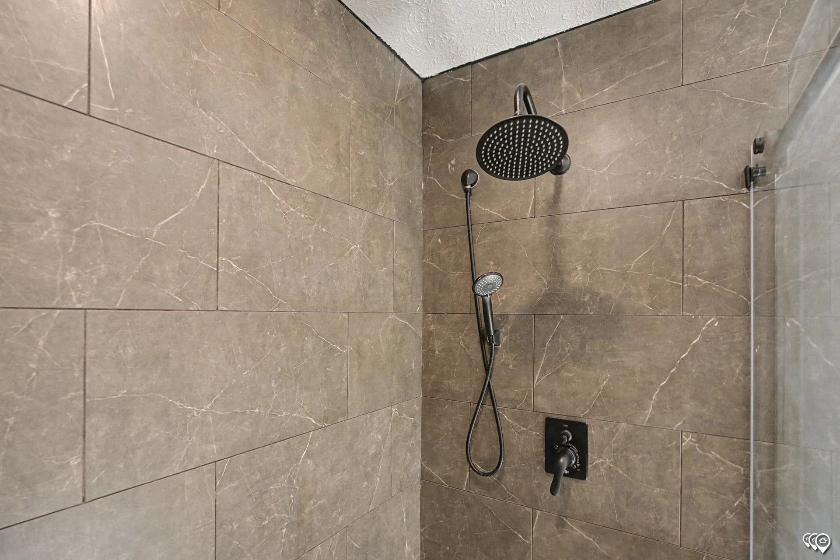
The south fork bathroom home features

The south fork bathroom home features

The south fork bathroom home features

The south fork bathroom home features

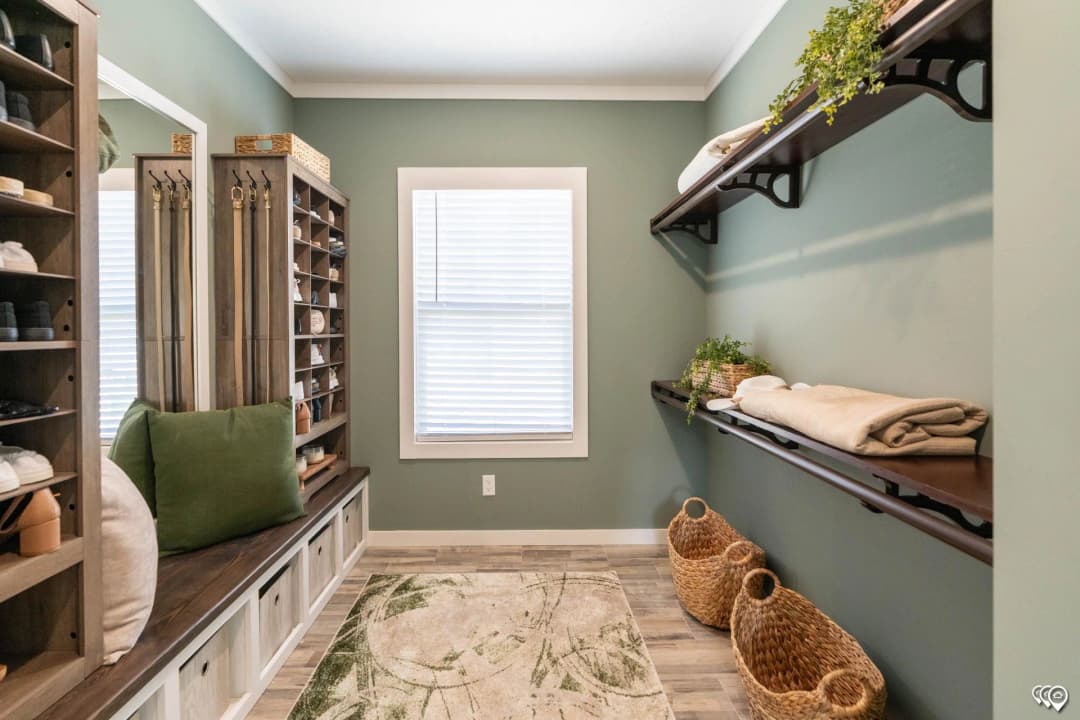
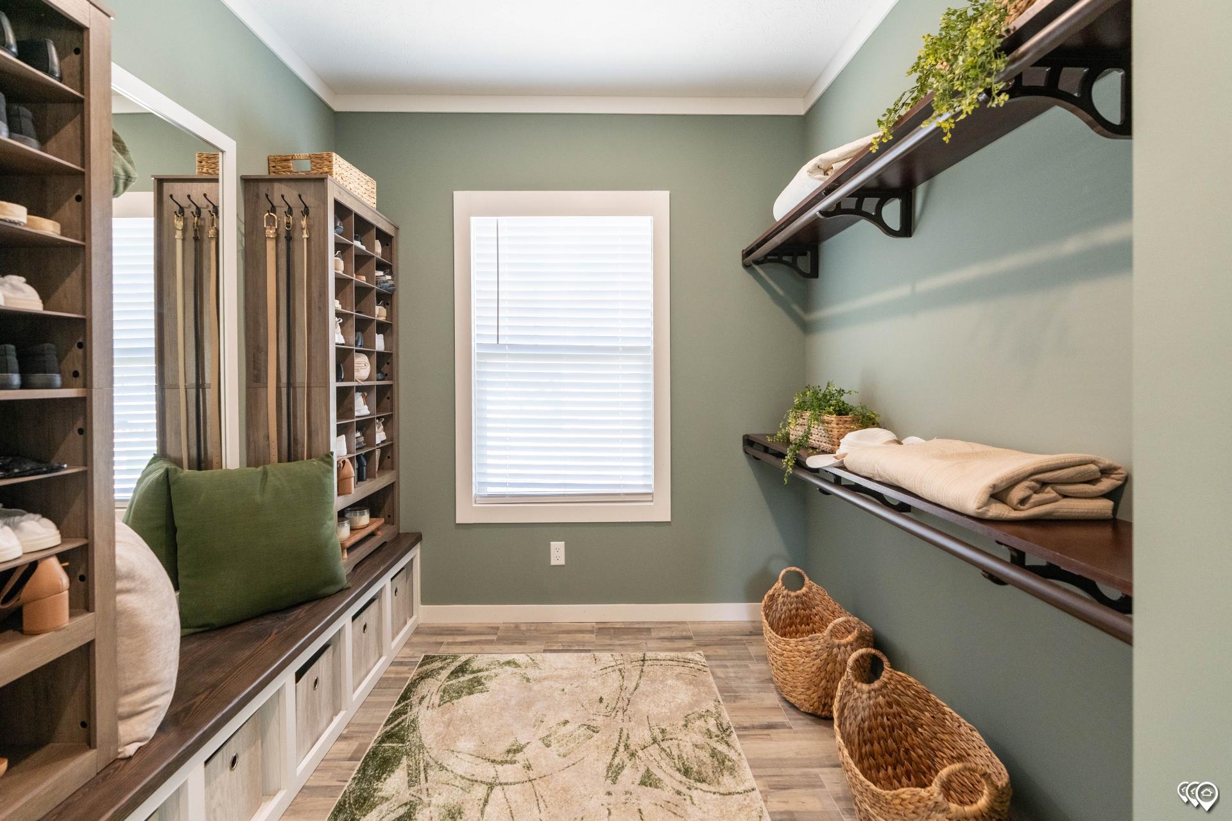
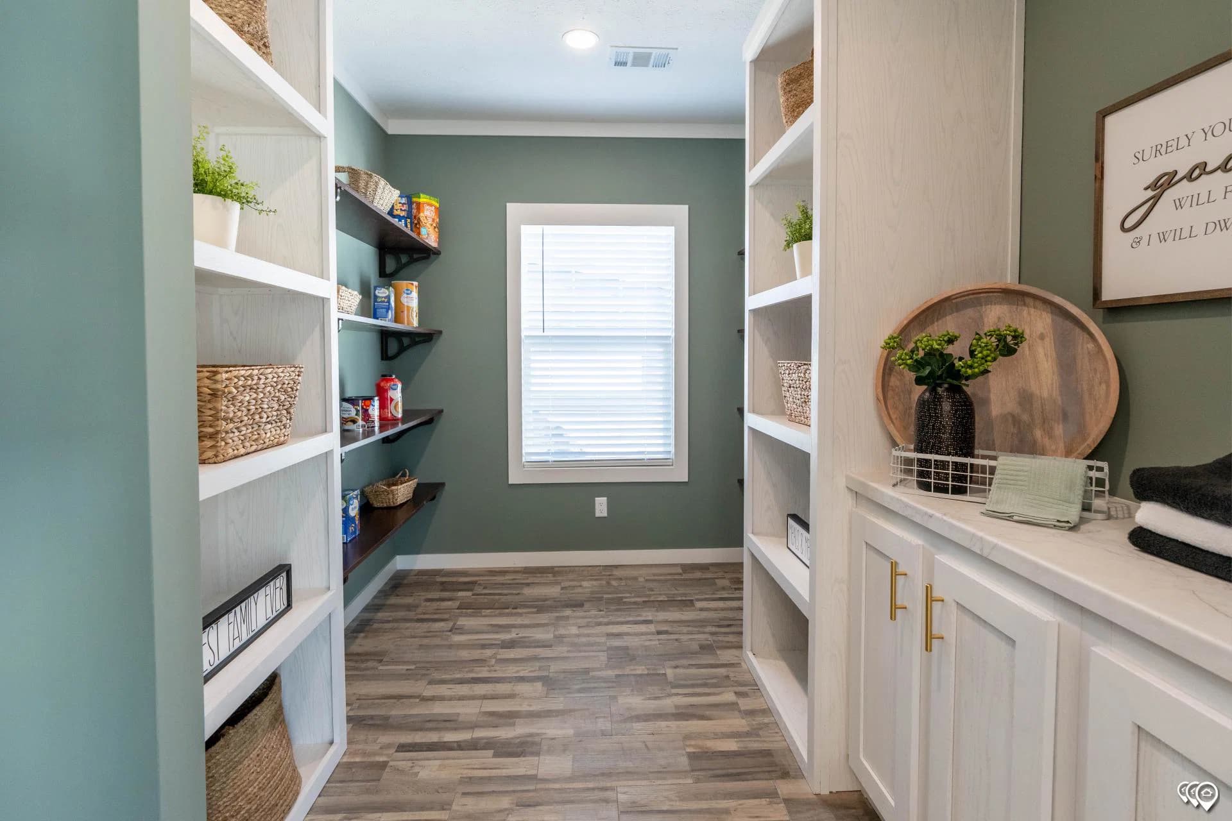
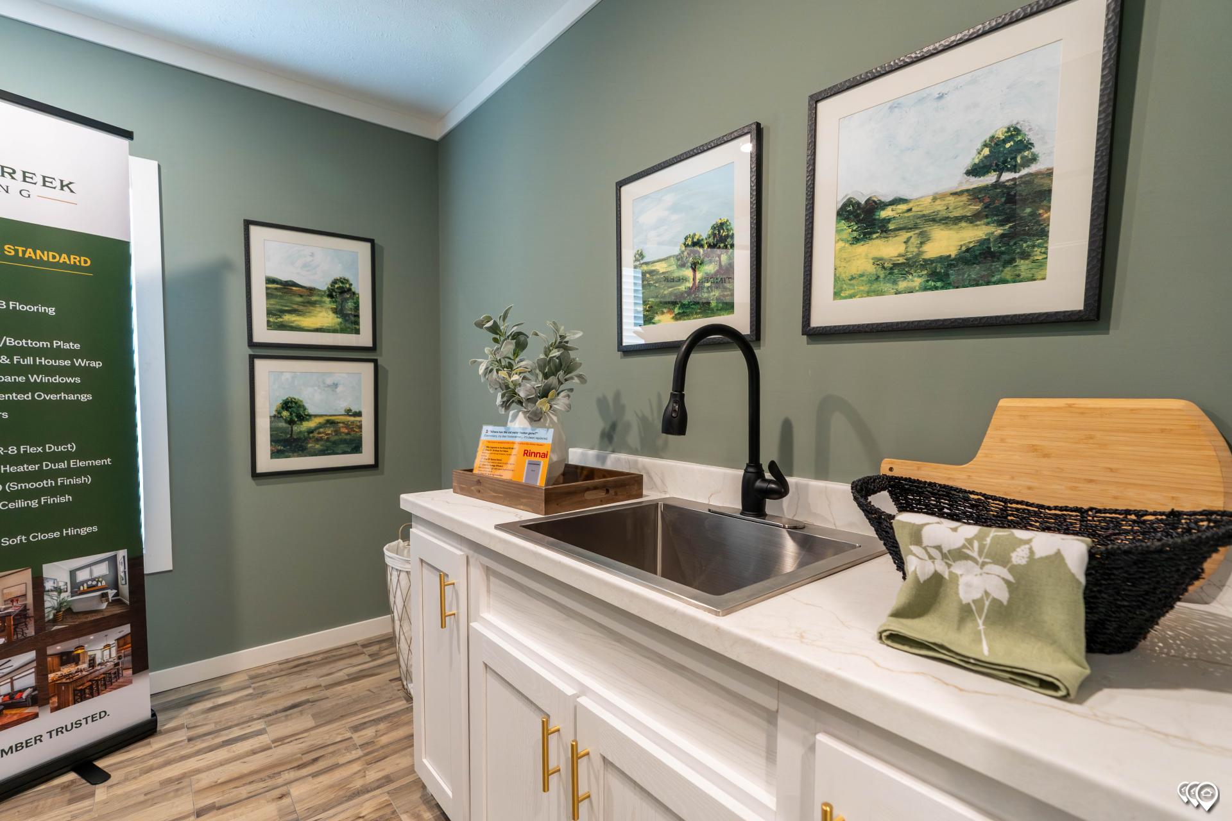
The south fork interior home features

The south fork interior home features

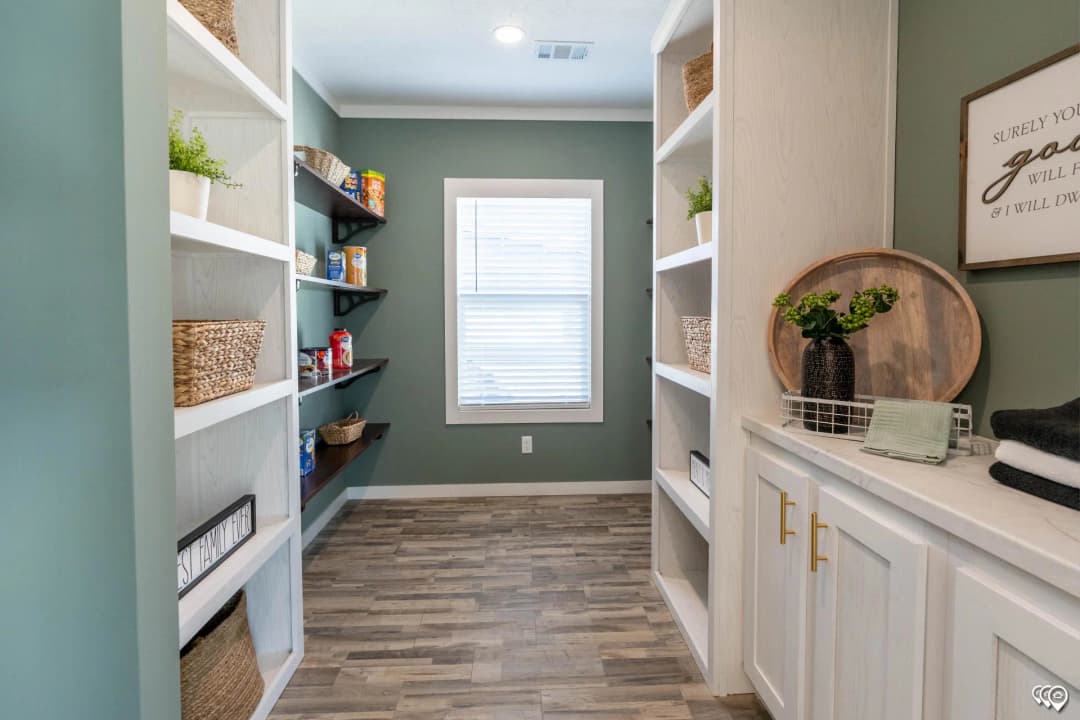
The south fork interior home features

The south fork interior home features

The south fork hero, exterior, and elevation home features

The south fork exterior home features

The south fork exterior home features

The south fork interior home features

The south fork interior home features

The south fork kitchen home features

The south fork kitchen home features

The south fork kitchen home features

The south fork kitchen home features

The south fork bedroom home features

The south fork bedroom home features

The south fork bedroom home features

The south fork bedroom home features

The south fork bedroom home features

The south fork bathroom home features

The south fork bathroom home features

The south fork bathroom home features

The south fork bathroom home features

The south fork interior home features

The south fork interior home features

The south fork interior home features

The south fork interior home features

The south fork hero, exterior, and elevation home features

The south fork exterior home features

The south fork exterior home features

The south fork interior home features

The south fork interior home features

The south fork kitchen home features

The south fork kitchen home features

The south fork kitchen home features

The south fork kitchen home features

The south fork bedroom home features

The south fork bedroom home features

The south fork bedroom home features

The south fork bedroom home features

The south fork bedroom home features

The south fork bathroom home features

The south fork bathroom home features

The south fork bathroom home features

The south fork bathroom home features

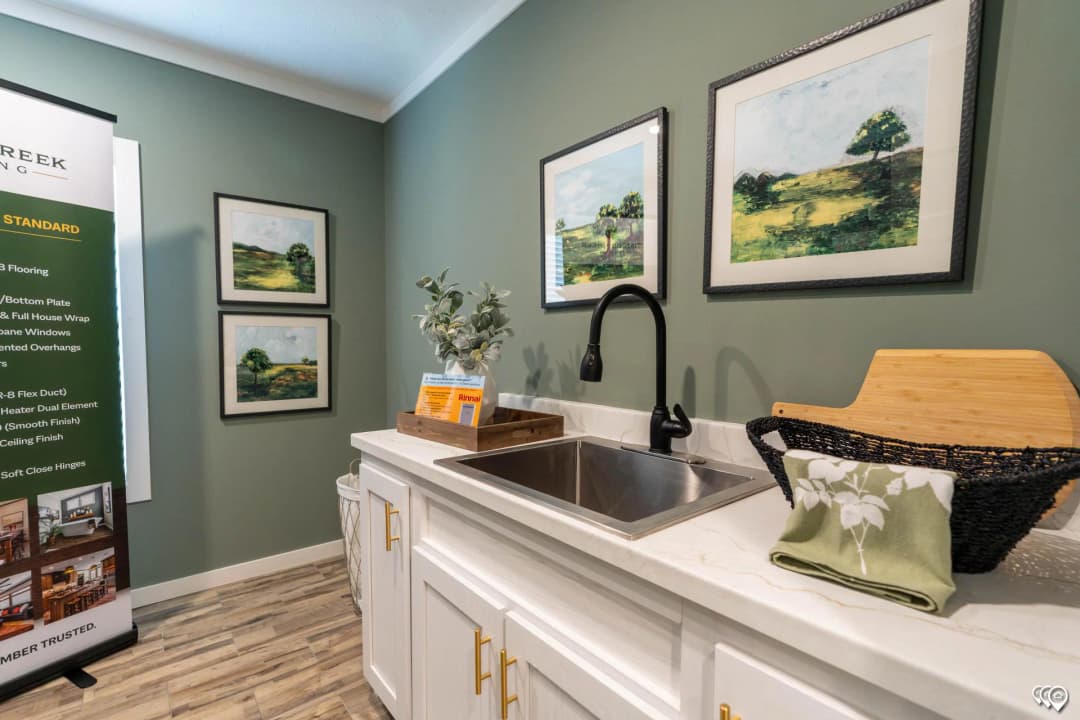
The south fork interior home features

The south fork interior home features

The south fork interior home features

The south fork interior home features

The South Fork
3 Bed
2 Bath
2,229 Sq. Ft.
30' x 76'

The South Fork

3 bedrooms

2 full bathrooms

2,229 sq. ft.

30' x 76'

See brochureDesign home
Creek Side standard features

Construction

  • Additional Specs: 2 x 4 Top & Bottom Plate / 4" Interior Walls / LVL Ridge Beam Per Print (Doubles) / ALPHA Adhesive Drywall Installation Process
  • Insulation (Ceiling): R-21
  • Exterior Wall On Center: 16" O.C.
  • Exterior Wall Studs: 2 x 4 Exterior Walls
  • Floor Decking: 3/4" T&G OSB Floors
  • Insulation (Floors): R-11
  • Floor Joists: 32 Wides 2 x 8 Floor Joists (24" O.C.) / 28 Wide 2 x 6 Floor Joists (19.02" O.C.)
  • Side Wall Height: 8'-0" Sidewall Height
  • Insulation (Walls): R-11
  • Roof Decking: 7/16" OSB Roof Decking
  • Additional Specs: 2 x 4 Top & Bottom Plate / 4" Interior Walls / LVL Ridge Beam Per Print (Doubles) / ALPHA Adhesive Drywall Installation Process
Trademark Homes Center logo

Trademark Homes Center

Affordable homes at your fingertips

    Pages

    Our HomesMade to Order Single WidesMade to Order Double WidesSingle Wides On DisplayDouble Wides On Display
    3 Bed
    2 Bath
    2,229 Sq. Ft.
    30' x 76'

    Floor Plan

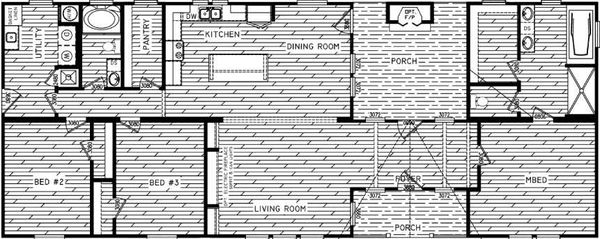
      The south fork floor plan home features

      Property map

      Enter your address or APN/TMS to check if this home fits on your property

      Enter your property street address or APN/TMS


      Virtual Tour


      Exterior & Construction

      • Additional Specs: 2 x 4 Top & Bottom Plate / 4" Interior Walls / LVL Ridge Beam Per Print (Doubles) / ALPHA Adhesive Drywall Installation Process
      • Insulation (Ceiling): R-21
      • Exterior Wall On Center: 16" O.C.
      • Exterior Wall Studs: 2 x 4 Exterior Walls
      • Floor Decking: 3/4" T&G OSB Floors
      • Insulation (Floors): R-11
      • Floor Joists: 32 Wides 2 x 8 Floor Joists (24" O.C.) / 28 Wide 2 x 6 Floor Joists (19.02" O.C.)
      • Side Wall Height: 8'-0" Sidewall Height
      • Insulation (Walls): R-11
      • Roof Decking: 7/16" OSB Roof Decking
      • Additional Specs: Frost Proof Exterior Faucet / Exterior GFI Receptacle
      • Dormer: Dormer Front Door Side
      • Front Door: 3680 6-Panel Steel Front Door W/Storm
      • Rear Door: 3476 Cottage Outswing Rear Door
      • Shingles: 3 Tab Fiberglass Shingles
      • Siding: Vinyl Siding W/7/16" OSB Underlayment
      • Window Type: Low E Thermopane Windows (3 Over 1)

      The South Fork

      3 bedrooms

      2 full bathrooms

      2,229 sq. ft.

      30' x 76'

      See brochureDesign home
    • Insulation (Ceiling): R-21
    • Exterior Wall On Center: 16" O.C.
    • Exterior Wall Studs: 2 x 4 Exterior Walls
    • Floor Decking: 3/4" T&G OSB Floors
    • Insulation (Floors): R-11
    • Floor Joists: 32 Wides 2 x 8 Floor Joists (24" O.C.) / 28 Wide 2 x 6 Floor Joists (19.02" O.C.)
    • Side Wall Height: 8'-0" Sidewall Height
    • Insulation (Walls): R-11
    • Roof Decking: 7/16" OSB Roof Decking
    • Bathroom

      • Bathroom Additional Specs: Mirror Molding / Window Over Tub Master Bath
      • Bathroom Faucets: China Lavs / Brushed Nickle Metal Faucets
      • Bathroom Lighting: LED Recessed Can Lights / Recessed Can Lighting Over Tubs & Showers
      • Bathroom Shower: Fiberglass Tubs & Showers Per Print
      • Bathroom Toilet Type: Elongated Commodes
      • Bathroom Additional Specs: Mirror Molding / Window Over Tub Master Bath
      • Bathroom Faucets: China Lavs / Brushed Nickle Metal Faucets
      • Bathroom Lighting: LED Recessed Can Lights / Recessed Can Lighting Over Tubs & Showers
      • Bathroom Shower: Fiberglass Tubs & Showers Per Print
      • Bathroom Toilet Type: Elongated Commodes

      Exterior

      • Additional Specs: Frost Proof Exterior Faucet / Exterior GFI Receptacle
      • Dormer: Dormer Front Door Side
      • Front Door: 3680 6-Panel Steel Front Door W/Storm
      • Rear Door: 3476 Cottage Outswing Rear Door
      • Shingles: 3 Tab Fiberglass Shingles
      • Siding: Vinyl Siding W/7/16" OSB Underlayment
      • Window Type: Low E Thermopane Windows (3 Over 1)
      • Additional Specs: Frost Proof Exterior Faucet / Exterior GFI Receptacle
      • Dormer: Dormer Front Door Side
      • Front Door: 3680 6-Panel Steel Front Door W/Storm
      • Rear Door: 3476 Cottage Outswing Rear Door
      • Shingles: 3 Tab Fiberglass Shingles
      • Siding: Vinyl Siding W/7/16" OSB Underlayment
      • Window Type: Low E Thermopane Windows (3 Over 1)

      Interior

      • Ceiling Fans: Ceiling Fan LR
      • Ceiling Texture: Residential Light Stipple Ceiling Finish
      • Interior Doors: 5 Panel Int. Doors W/Mortised Hinges / Oil Rubbed Bronze Lever Door Knobs
      • Molding: 3 1/4" Shaker Molding Package
      • Wall Finish: 1/2" Full Finished Drywall Throughout
      • Ceiling Fans: Ceiling Fan LR
      • Ceiling Texture: Residential Light Stipple Ceiling Finish
      • Interior Doors: 5 Panel Int. Doors W/Mortised Hinges / Oil Rubbed Bronze Lever Door Knobs
      • Molding: 3 1/4" Shaker Molding Package
      • Wall Finish: 1/2" Full Finished Drywall Throughout

      Kitchen

      • Kitchen Additional Specs: Lined Cabinets w/Adjustable Shelving / Hidden Cabinet Hinges / Decorative Pulls / Stainless Microwave
      • Kitchen Cabinetry: 42" Eastern White Oak MDF Cabinets
      • Kitchen Countertops: Solido Rolled Edge Countertops
      • Kitchen Dishwasher: Stainless Dishwasher
      • Kitchen Drawer Type: Metal Drawer Guides
      • Kitchen Lighting: Recessed Can Lighting T/O
      • Kitchen Range Type: Stainless Glass Top Range
      • Kitchen Refrigerator: Stainless 25' SxS Refer W/Ice & Water
      • Kitchen Sink: Double Bowl Stainless Steel Sink
      • Kitchen Additional Specs: Lined Cabinets w/Adjustable Shelving / Hidden Cabinet Hinges / Decorative Pulls / Stainless Microwave
      • Kitchen Cabinetry: 42" Eastern White Oak MDF Cabinets
      • Kitchen Countertops: Solido Rolled Edge Countertops
      • Kitchen Dishwasher: Stainless Dishwasher
      • Kitchen Drawer Type: Metal Drawer Guides
      • Kitchen Lighting: Recessed Can Lighting T/O
      • Kitchen Range Type: Stainless Glass Top Range
      • Kitchen Refrigerator: Stainless 25' SxS Refer W/Ice & Water
      • Kitchen Sink: Double Bowl Stainless Steel Sink

      Mechanical

      • Electrical Service: 200 Amp Electrical Service
      • Shut Off Valves Throughout: Shut Off Valves T/O & Whole House Cut Off
      • Thermostat: Digital Thermostat
      • Water Heater: 50 Gallon Water Heater (Dual Element)
      • Electrical Service: 200 Amp Electrical Service
      • Shut Off Valves Throughout: Shut Off Valves T/O & Whole House Cut Off
      • Thermostat: Digital Thermostat
      • Water Heater: 50 Gallon Water Heater (Dual Element)
      Cavco Moultrie
      Champion Lake City
      Champion Millen
      Scotbilt Homes
      Timber Creek
      Our Services
      Property Map
      Financing
      FAQs
      Reviews
      About Us
      Get In Touch

      Help

      Contact usTerms of ServicePrivacy Policy

      Get started with Trademark Homes Center

      Find, design, and order your next home in a few clicks.

      Sign up

      Dealer License #:

      Powered by BuildTrove.com
    • Creek Side
    • The South Fork
      • Additional Specs: 2 x 4 Top & Bottom Plate / 4" Interior Walls / LVL Ridge Beam Per Print (Doubles) / ALPHA Adhesive Drywall Installation Process
      • Insulation (Ceiling): R-21
      • Exterior Wall On Center: 16" O.C.
      • Exterior Wall Studs: 2 x 4 Exterior Walls
      • Floor Decking: 3/4" T&G OSB Floors
      • Insulation (Floors): R-11
      • Floor Joists: 32 Wides 2 x 8 Floor Joists (24" O.C.) / 28 Wide 2 x 6 Floor Joists (19.02" O.C.)
      • Side Wall Height: 8'-0" Sidewall Height
      • Insulation (Walls): R-11
      • Roof Decking: 7/16" OSB Roof Decking
      • Additional Specs: Frost Proof Exterior Faucet / Exterior GFI Receptacle
      • Dormer: Dormer Front Door Side
      • Front Door: 3680 6-Panel Steel Front Door W/Storm
      • Rear Door: 3476 Cottage Outswing Rear Door
      • Shingles: 3 Tab Fiberglass Shingles
      • Siding: Vinyl Siding W/7/16" OSB Underlayment
      • Window Type: Low E Thermopane Windows (3 Over 1)
      The south fork hero, exterior, and elevation home features

      The south fork exterior home features

      The south fork exterior home features

      The south fork hero, exterior, and elevation home features

      The south fork exterior home features

      The south fork exterior home features

      The south fork hero, exterior, and elevation home features

      The south fork exterior home features

      The south fork exterior home features

      Kitchen

      • Kitchen Additional Specs: Lined Cabinets w/Adjustable Shelving / Hidden Cabinet Hinges / Decorative Pulls / Stainless Microwave
      • Kitchen Cabinetry: 42" Eastern White Oak MDF Cabinets
      • Kitchen Countertops: Solido Rolled Edge Countertops
      • Kitchen Dishwasher: Stainless Dishwasher
      • Kitchen Drawer Type: Metal Drawer Guides
      • Kitchen Lighting: Recessed Can Lighting T/O
      • Kitchen Range Type: Stainless Glass Top Range
      • Kitchen Refrigerator: Stainless 25' SxS Refer W/Ice & Water
      • Kitchen Sink: Double Bowl Stainless Steel Sink
      • Kitchen Additional Specs: Lined Cabinets w/Adjustable Shelving / Hidden Cabinet Hinges / Decorative Pulls / Stainless Microwave
      • Kitchen Cabinetry: 42" Eastern White Oak MDF Cabinets
      • Kitchen Countertops: Solido Rolled Edge Countertops
      • Kitchen Dishwasher: Stainless Dishwasher
      • Kitchen Drawer Type: Metal Drawer Guides
      • Kitchen Lighting: Recessed Can Lighting T/O
      • Kitchen Range Type: Stainless Glass Top Range
      • Kitchen Refrigerator: Stainless 25' SxS Refer W/Ice & Water
      • Kitchen Sink: Double Bowl Stainless Steel Sink
      The south fork kitchen home features

      The south fork kitchen home features

      The south fork kitchen home features

      The south fork kitchen home features

      The south fork kitchen home features

      The south fork kitchen home features

      The south fork kitchen home features

      The south fork kitchen home features

      The south fork kitchen home features

      The south fork kitchen home features

      The south fork kitchen home features

      The south fork kitchen home features

      Bathroom

      • Bathroom Additional Specs: Mirror Molding / Window Over Tub Master Bath
      • Bathroom Faucets: China Lavs / Brushed Nickle Metal Faucets
      • Bathroom Lighting: LED Recessed Can Lights / Recessed Can Lighting Over Tubs & Showers
      • Bathroom Shower: Fiberglass Tubs & Showers Per Print
      • Bathroom Toilet Type: Elongated Commodes
      • Bathroom Additional Specs: Mirror Molding / Window Over Tub Master Bath
      • Bathroom Faucets: China Lavs / Brushed Nickle Metal Faucets
      • Bathroom Lighting: LED Recessed Can Lights / Recessed Can Lighting Over Tubs & Showers
      • Bathroom Shower: Fiberglass Tubs & Showers Per Print
      • Bathroom Toilet Type: Elongated Commodes
      The south fork bathroom home features

      The south fork bathroom home features

      The south fork bathroom home features

      The south fork bathroom home features

      The south fork bathroom home features

      The south fork bathroom home features

      The south fork bathroom home features

      The south fork bathroom home features

      The south fork bathroom home features

      The south fork bathroom home features

      The south fork bathroom home features

      The south fork bathroom home features

      Interior

      • Ceiling Fans: Ceiling Fan LR
      • Ceiling Texture: Residential Light Stipple Ceiling Finish
      • Interior Doors: 5 Panel Int. Doors W/Mortised Hinges / Oil Rubbed Bronze Lever Door Knobs
      • Molding: 3 1/4" Shaker Molding Package
      • Wall Finish: 1/2" Full Finished Drywall Throughout
      • Ceiling Fans: Ceiling Fan LR
      • Ceiling Texture: Residential Light Stipple Ceiling Finish
      • Interior Doors: 5 Panel Int. Doors W/Mortised Hinges / Oil Rubbed Bronze Lever Door Knobs
      • Molding: 3 1/4" Shaker Molding Package
      • Wall Finish: 1/2" Full Finished Drywall Throughout
      The south fork interior home features

      The south fork interior home features

      The south fork interior home features

      The south fork interior home features

      The south fork interior home features

      The south fork interior home features

      The south fork bedroom home features

      The south fork bedroom home features

      The south fork bedroom home features

      The south fork bedroom home features

      The south fork bedroom home features

      The south fork interior home features

      The south fork interior home features

      The south fork interior home features

      The south fork interior home features

      The south fork interior home features

      The south fork interior home features

      The south fork bedroom home features

      The south fork bedroom home features

      The south fork bedroom home features

      The south fork bedroom home features

      The south fork bedroom home features

      The south fork interior home features

      The south fork interior home features

      The south fork interior home features

      The south fork interior home features

      The south fork interior home features

      The south fork interior home features

      The south fork bedroom home features

      The south fork bedroom home features

      The south fork bedroom home features

      The south fork bedroom home features

      The south fork bedroom home features


      Images of homes are solely for illustrative purposes and should not be relied upon. Images may not accurately represent the actual condition of a home as constructed, and may contain options which are not standard on all homes.

      View similar homes

      The white oak  floor plan home features

      The White Oak

      3 Bed | 2 Bath | 2,280 Sq. Ft. | 32' x 76'

      View detailsDesign home

      The Low Country

      3 Bed | 2 Bath | 2,100 Sq. Ft. | 30' x 70'

      View detailsDesign home

      The Lake Wood

      3 Bed | 2 Bath | 2,040 Sq. Ft. | 30' x 68'

      View detailsDesign home

      The Shoal Creek

      3 Bed | 2 Bath | 1,980 Sq. Ft. | 32' x 66'

      View detailsDesign home