Trademark Homes Center logo
Our Homes

Made to Order Single Wides

Made to Order Double Wides

Single Wides On Display

Double Wides On Display

Our Manufacturers

Cavco Moultrie

Champion Lake City

Champion Millen

Scotbilt Homes

Timber Creek

Our Services
Property Map
Financing
FAQs
Reviews
About Us
Get In Touch
Our Homes

Made to Order Single Wides

Made to Order Double Wides

Single Wides On Display

Double Wides On Display

Our Manufacturers

Cavco Moultrie

Champion Lake City

Champion Millen

Scotbilt Homes

Timber Creek

Our Services
Property Map
Financing
FAQs
Reviews
About Us
Get In Touch
  1. Catalog

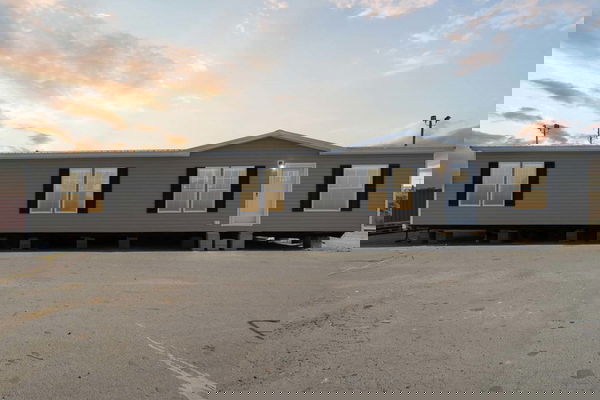
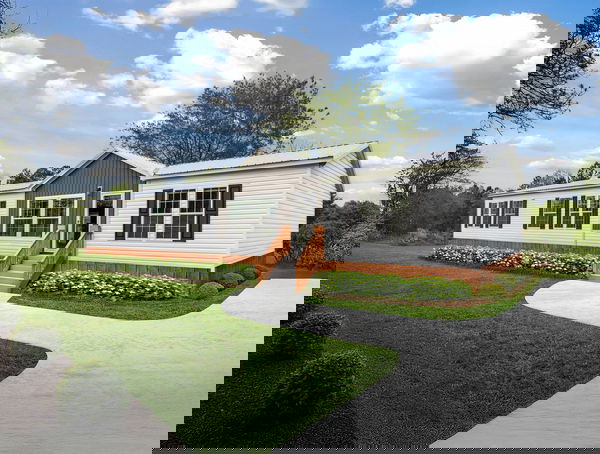
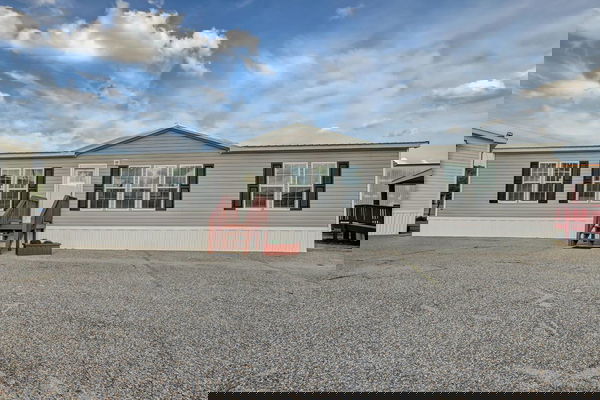
Grand Slam 2862306
4 Bed
2 Bath
1,612 Sq. Ft.
28' x 62'
4 Bed
2 Bath
1,612 Sq. Ft.
28' x 62'

Floor Plan

    Grand slam 2862306 floor plan home features

    Property map

    Enter your address or APN/TMS to check if this home fits on your property

    Enter your property street address or APN/TMS

    Grand Slam 2862306

    4 bedrooms

    2 full bathrooms

    1,612 sq. ft.

    28' x 62'

    See brochureDesign home
    Grand Slam Series standard features

    Construction

    • Wind Zone I
    • Thermal Zone I
    • R-14 Roof Insulation
    • R-11 Floor Insulation
    • R-13 Wall Insulation
    • Shingle Roof
    • 8' Flat Ceiling
    • 2x4 Exterior Walls
    • Nominal 3/12 Roof Pitch
    • Wind Zone I
    • Thermal Zone I
    • R-14 Roof Insulation
    • R-11 Floor Insulation
    • R-13 Wall Insulation
    • Shingle Roof
    • 8' Flat Ceiling
    • 2x4 Exterior Walls
    • Nominal 3/12 Roof Pitch
    Trademark Homes Center logo

    Trademark Homes Center

    Affordable homes at your fingertips

      Pages

      Our HomesMade to Order Single WidesMade to Order Double WidesSingle Wides On DisplayDouble Wides On Display

      Grand Slam 2862306

      4 bedrooms

      2 full bathrooms

      1,612 sq. ft.

      28' x 62'

      See brochureDesign home

      Exterior

      • Detachable Hitch
      • Low-E Windows
      • Exterior Receptacle
      • Lineal on Windows Front Door Side
      • & Hitch End
      • 6-Panel Front Door
      • Vinyl Siding
      • Detachable Hitch
      • Low-E Windows
      • Exterior Receptacle
      • Lineal on Windows Front Door Side
      • & Hitch End
      • 6-Panel Front Door
      • Vinyl Siding

      Interior

      • Linoleum Throughout
      • Formica® Backsplash in Kitchen & Baths
      • 2" Blinds
      • Painted Sheetrock w/ Chair Rail in Living Areas - VOG in Wet Areas
      • Linoleum Throughout
      • Formica® Backsplash in Kitchen & Baths
      • 2" Blinds
      • Painted Sheetrock w/ Chair Rail in Living Areas - VOG in Wet Areas

      Mechanical

      • SO-Gallon Water Heater
      • Whole House Water Shutoff
      • Electric Furnace
      • LED Can Lights
      • Wire & Vent for Dryer
      • SO-Gallon Water Heater
      • Whole House Water Shutoff
      • Electric Furnace
      • LED Can Lights
      • Wire & Vent for Dryer

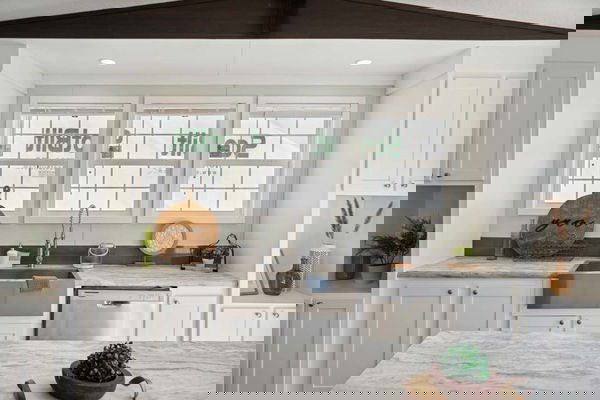
      Kitchen

      • Cabinet Crown - Kitchen Cabinets
      • Stainless Steel 18' Refrigerator
      • Stainless Steel Smooth-Top Range
      • Stainless Steel Kitchen Sink
      • Cabinet Crown - Kitchen Cabinets
      • Stainless Steel 18' Refrigerator
      • Stainless Steel Smooth-Top Range
      • Stainless Steel Kitchen Sink

      Bathroom

      • Glamour Primary Bath w/ 72" Palisades Shower
      • 60" ABS Tub/Shower in Second Bath
      • Double Lavs in Primary Bath
      • Elongated Toilets
      • Porcelain Lavs Throughout
      • Glamour Primary Bath w/ 72" Palisades Shower
      • 60" ABS Tub/Shower in Second Bath
      • Double Lavs in Primary Bath
      • Elongated Toilets
      • Porcelain Lavs Throughout
      Cavco Moultrie
      Champion Lake City
      Champion Millen
      Scotbilt Homes
      Timber Creek
      Our Services
      Property Map
      Financing
      FAQs
      Reviews
      About Us
      Get In Touch

      Help

      Contact usTerms of ServicePrivacy Policy

      Get started with Trademark Homes Center

      Find, design, and order your next home in a few clicks.

      Sign up

      Dealer License #:

      Powered by BuildTrove.com
    • Grand Slam Series
    • Grand Slam 2862306
    • View similar homes

      Embrace serenity 052 floor plan home features

      Embrace serenity 052 floor plan home features

      Embrace Serenity 052

      4 Bed | 2 Bath | 1,707 Sq. Ft. | 26' 8" x 64'

      View detailsDesign home
      Home run 2876322 floor plan home features

      Home run 2876322 floor plan home features

      Home Run 2876322

      4 Bed | 2 Bath | 1,976 Sq. Ft. | 28' x 76'

      View detailsDesign home
      The aaron floor plan home features

      The aaron hero, elevation, and exterior home features

      The Aaron

      4 Bed | 2 Bath | 2,254 Sq. Ft. | 32' x 76'

      View detailsDesign home
      The chipper floor plan home features

      The chipper hero, elevation, and exterior home features

      The Chipper

      3 Bed | 2 Bath | 1,759 Sq. Ft. | 32' x 60'

      View detailsDesign home